
BEDS2
BATHS2 full
SQUARE FEET1,550
MLS#MDCH2057426
STATUSACTIVE
PROPERTY TYPEResidential - Single Family
SUBDIVISIONHAWTHORNE GREENE
SCHOOLCHARLES COUNTY PUBLIC SCHOOLS
Property Description
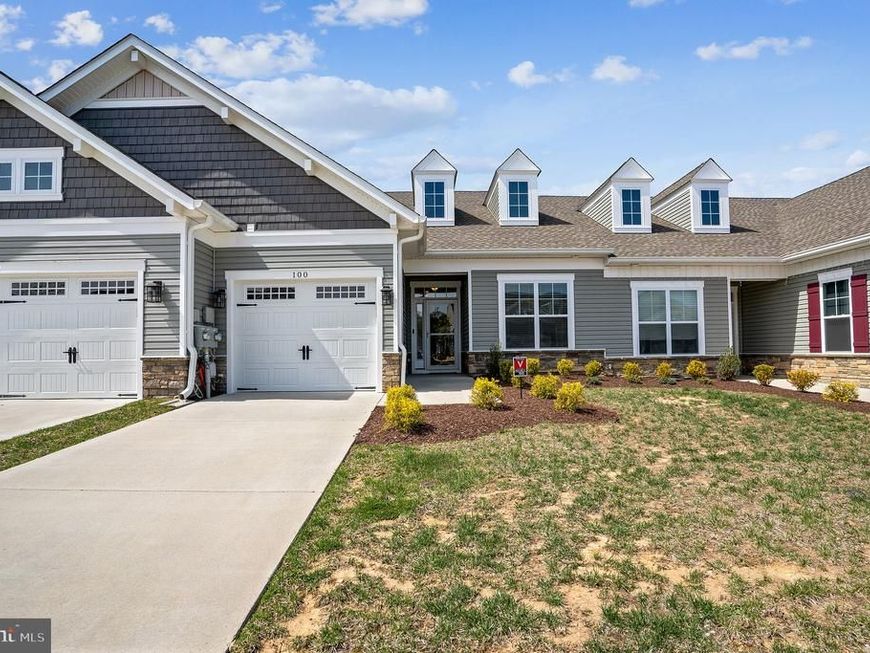
Located in a desirable 55+ community, this beautifully maintained home offers one-level, open-concept living with 2 bedrooms, 2 full bathrooms, and 9-foot ceilings. The spacious kitchen and dining area flow seamlessly into the family room, featuring an electric fireplace, and a bright sunroom. The well-appointed kitchen includes a large granite island with breakfast bar seating for four, a deep double sink with a gooseneck pull-down faucet, tile backsplash, smooth-top range, built-in microwave, refrigerator with ice maker and water dispenser, and a pantry. The family room features an electric fireplace with mantle and remote, and a ceiling fan. The adjoining sunroom, ideal as a home office or sitting room, is filled with natural light and provides access to the rear patio. The spacious primary suite offers a ceiling fan, dressing area, walk-in closet, and an en-suite bath with a large walk-in shower featuring ceramic tile walls. The secondary bedroom is conveniently located adjacent to the second full bathroom. Additional features include a mud/laundry room with a full-size washer and dryer, and a one-car attached garage with an automatic door opener and remotes. Enjoy exceptional community amenities including a clubhouse, swimming pool, billiards room, fitness center, and walking trails.
Property Features
Property Type: Residential - Single Family
Cooling: Central A/C, Ceiling Fan(s)
Fireplaces: 1
Fuel Type: Electric
Garage: 1
Heating: Heat Pump(s)
Home Style: Ranch/Rambler, Craftsman, Villa
Lot Size: 0.07 Acres
Stories: 1.0
Taxes: $5,442
Year Built: 2019
Feature Descriptions
Accessibility: Level Entry - Main, Ramp - Main Level
Additional Structures: Above Grade, Below Grade
Appliances: Built-In Range, Dishwasher, Disposal, Dryer, Exhaust Fan, Icemaker, Oven - Single, Oven/Range - Electric, Refrigerator, Washer, Water Dispenser
Community Amenities: Billiard Room, Community Center, Exercise Room, Jog/Walk Path, Swimming Pool
Exterior: Stone, Vinyl Siding
Exterior: Sidewalks
Fireplace: Mantel(s), Screen
Flooring: Carpet, Ceramic Tile, Luxury Vinyl Plank
HOA Fee: $229.00/Monthly
Interior: Breakfast Area, Carpet, Ceiling Fan(s), Combination Dining/Living, Combination Kitchen/Dining, Combination Kitchen/Living, Entry Level Bedroom, Kitchen - Island, Pantry, Primary Bath(s), Bathroom - Stall Shower, Bathroom - Tub Shower, Window Treatments, Walk-in Closet(s), Upgraded Countertops, Recessed Lighting
Lot Dimensions: 0.07 Acre(S)
Municipality: La Plata
Parking Features: Concrete Driveway
Parking Notes: 1 Total Parking Spaces
Rooms: Living Room, Dining Room, Primary Bedroom, Bedroom 2,Kitchen, Breakfast Room, Sun/Florida Room, Full Bath
Sewer: Public Sewer
SQFT Above Finished: 1550
SQFT Total Finished: 1550
Structure Type: Other
Total Garage/Parking Spaces: 1
Water: Public
Windows: Double Pane
Room Sizes
Kitchen: 10 x 6 Level - Main
Breakfast Room: 11 x 9 Level - Main
Dining Room: 14 x 8 Level - Main
Living Room: 14 x 8 Level - Main
Sun/Florida Room: 16 x 8 Level - Main
Primary Bedroom: 13 x 10 Level - Main
Primary Bedroom: 8 x 6 Level - Main
Bedroom 2: 8 x 6 Level - Main
Full Bath: 8 x 6 Level - Main
Local Schools
School District: CHARLES COUNTY PUBLIC SCHOOLS
Listed By / Shown By
Listed By
Agency Name: Long & Foster Real Estate, Inc.
Agency Phone: 4105351000
Shown By
Agent Name: Elaine Bush
Agent Phone: (717) 858-5972
Agency Title: Berkshire Hathaway HomeServices Homesale Realty

 First American
Estimate Your Payment
Estimated Payment
$ 1,422.51 per month $856.73 Principal & Interest $453.50 Property Tax $112.28 Homeowner's Insurance
100 Camden Circle | MLS# MDCH2057426
This single family home located at 100 Camden Circle , La Plata, MD 20646 is currently listed for sale with an asking price of $384,950. This property was built in 2019 and has 2 bedrooms and 2 full baths with 1550 sq. ft. Camden Circle is located in the HAWTHORNE GREENE subdivision within the CHARLES COUNTY PUBLIC SCHOOLS school district. Search HAWTHORNE GREENE real estate on www.elaineshomesale.com today.