
BEDS5
BATHS3 full 1 partial
SQUARE FEET3,548
MLS#PAMC2181740
STATUSCOMING SOON
PROPERTY TYPEResidential - Single Family
SCHOOLWISSAHICKON
Property Description
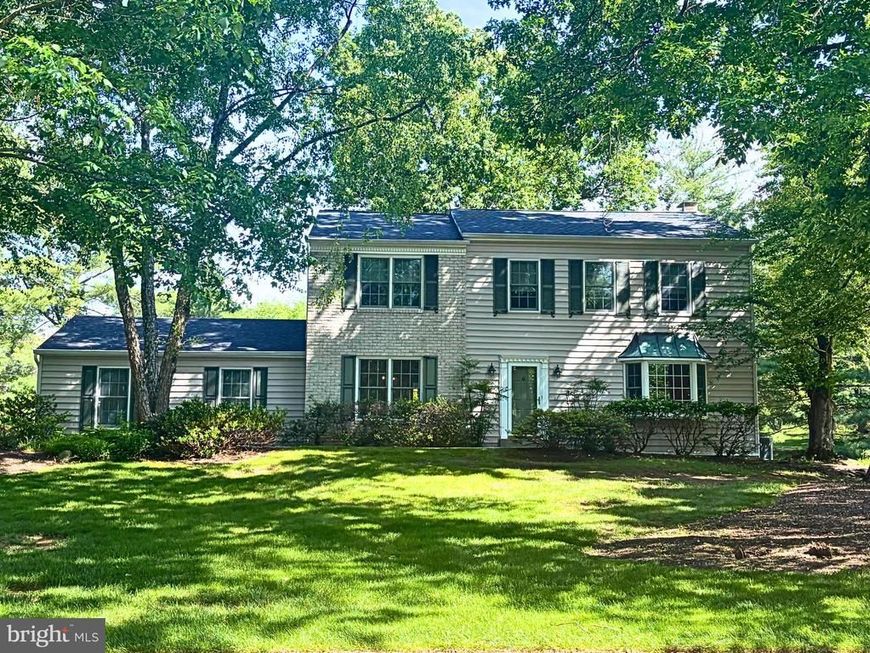
Welcome to 1070 Shepard Dr, a refreshed colonial located in a quiet Blue Bell neighborhood. This spacious home offers 4 bedrooms, 2.5 baths, family room with a cozy fireplace, and an upgraded chef kitchen with a large center island. A true 1 bedroom, 1 bath in-law suite with living and kitchenette and private entrance offers added flexibility. Upstairs features four bedrooms and two full baths, while the partially finished basement provides additional living and storage space. All conveniently located within walking distance of the new Mermaid Lake recreation area which is currently being redeveloped while also offering convenient access to local shopping, dining, and major roadways including Routes 202, 73, and the Turnpike. Check back soon, more info to come!
Property Features
Property Type: Residential - Single Family
Basement: Yes
Basement: Full, Partially Finished
Cooling: Central A/C
Fireplaces: 1
Fuel Type: Natural Gas
Garage: 2
Heating: Forced Air
Home Style: Colonial
Lot Size: 0.71 Acres
Stories: 2.0
Taxes: $7,764
Year Built: 1986
Feature Descriptions
Additional Structures: Above Grade, Below Grade
Appliances: Refrigerator, Washer, Dryer, Built-In Microwave, Dishwasher
Exterior: Vinyl Siding
Fireplace: Brick
Flooring: Hardwood, Carpet, Ceramic Tile
Interior: 2nd Kitchen, Breakfast Area, Built-Ins, Carpet, Entry Level Bedroom, Family Room Off Kitchen, Formal/Separate Dining Room, Kitchen - Island
Lot Dimensions: 0.71 Acre(S)
Municipality: WHITPAIN TWP
Parking Features: Asphalt Driveway
Parking Notes: 6 Total Parking Spaces
Rooms: Living Room, Dining Room, Bedroom 2,Bedroom 3,Bedroom 4,Kitchen, Family Room, Bedroom 1,In-Law/auPair/Suite
Sewer: Public Sewer
SQFT Above Finished: 2748
SQFT Below Finished: 800
SQFT Total Finished: 3548
Structure Type: Detached
Total Garage/Parking Spaces: 6
Water: Public
Local Schools
High School: WISSAHICKON SENIOR
Middle School: WISSAHICKON
Elementary School: BLUE BELL
School District: WISSAHICKON
Listed By / Shown By
Listed By
Agency Name: Keller Williams Real Estate-Blue Bell
Agency Phone: 2156462900
Shown By
Agent Name: Elaine Bush
Agent Phone: (717) 858-5972
Agency Title: Berkshire Hathaway HomeServices Homesale Realty

 First American
Estimate Your Payment
Estimated Payment
$ 2,723.72 per month $1,836.09 Principal & Interest $647.00 Property Tax $240.63 Homeowner's Insurance
1070 Shepard Drive | MLS# PAMC2181740
This single family home located at 1070 Shepard Drive , Blue Bell, PA 19422 is currently listed for sale with an asking price of $825,000. This property was built in 1986 and has 5 bedrooms and 3 full and 1 partial baths with 3548 sq. ft. Shepard Drive is located within the WISSAHICKON school district. Search Blue Bell real estate on www.elaineshomesale.com today.