
BEDS4
BATHS3 full 1 partial
SQUARE FEET3,356
MLS#MDHR2053106
STATUSACTIVE
PROPERTY TYPEResidential - Single Family
SUBDIVISIONKELLY GLEN
SCHOOLHARFORD COUNTY PUBLIC SCHOOLS
Property Description
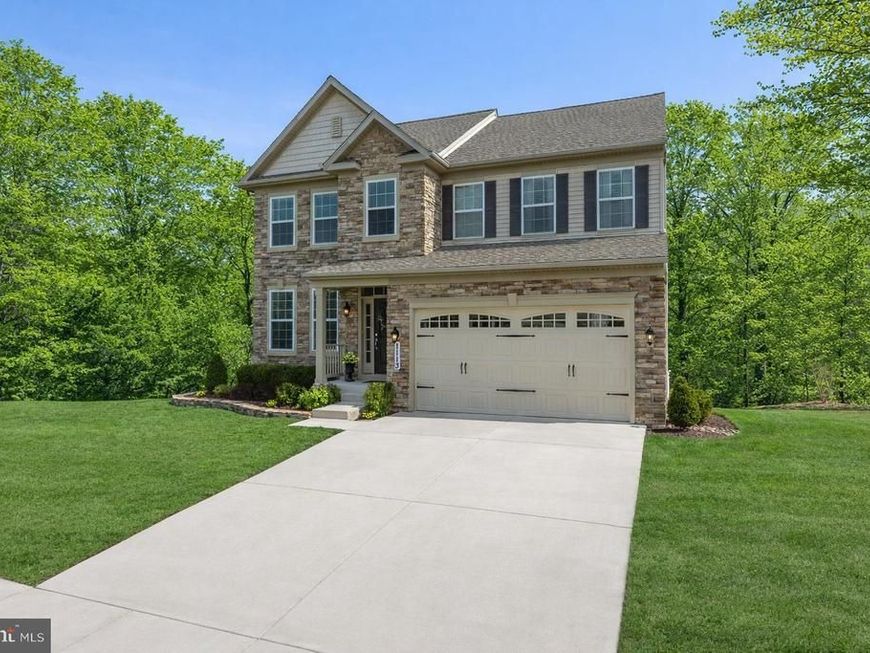
Welcome to the sought-after community of Kelly Glen, where this stunning stone-front Colonial perfectly blends timeless curb appeal with a modern, open-concept floor plan. From the moment you arrive, the inviting covered front porch and two-car garage set the stage for a home designed for both comfort and sophistication. The main level greets you with gleaming hardwood floors that flow throughout the principal living areas. To one side, a private study offers a quiet retreat for work or reading, while the formal dining room serves as a centerpiece for entertaining, featuring an elegant bay window, crown and picture frame moldings, and a classic chandelier. The heart of the home is the expansive living room, anchored by a cozy gas fireplace and bathed in natural light. This space opens seamlessly to the gourmet kitchen, a chef’s dream equipped with a large island with a breakfast bar, gas cooking, double wall oven, a custom backsplash, and undermount lighting. The kitchen is further enhanced by a pantry with custom wooden shelves and a breathtaking breakfast nook with cathedral ceilings and a second chandelier. From here, a door leads to the composite upper rear deck, perfect for outdoor dining overlooking the private, wooded backyard. Practicality meets style in the mudroom, which includes a vanity with Corian countertops, a walk-in closet with a closet system, and direct access to the garage, alongside a powder room with a pedestal sink. The upper level is accessed by wooden steps leading to a hallway that overlooks the dramatic two-story foyer. The primary suite is a true sanctuary, featuring a walk-in closet with a professional closet system and a luxurious ensuite bath complete with a garden tub, a walk-in shower with a built-in bench and glass doors, and a double vanity with granite. Three additional spacious bedrooms are located on this level, sharing a well-appointed hall bath with a double vanity and a private shower/tub area. The convenience of an upper-level laundry room, featuring a full-size front load washer and dryer with pedestals, makes daily chores a breeze. The lower level offers even more versatility with a partially finished walkout basement that leads to a screened-in paver patio equipped with a smart ceiling fan for pleasant enjoyment. This level includes a full bath with a shower/tub combo and a large storage room with built-in shelving. For those needing more space, an additional unfinished area remains ready to be customized into a home gym, media room or an additional bedroom. Backing directly to the woods, this home provides a rare sense of privacy and tranquility within a premier neighborhood setting.
Property Features
Property Type: Residential - Single Family
Basement: Heated, Improved, Interior Access, Outside Entrance, Walkout Level, Partially Finished, Rear Entrance, Space For Rooms, Sump Pump
Basement: Yes
Cooling: Central A/C, Programmable Thermostat, Ceiling Fan(s)
Fireplaces: 1
Fuel Type: Natural Gas
Garage: 2
Heating: Central, Heat Pump(s), Forced Air, Humidifier, Program
Home Style: Colonial
Lot Size: 0.18 Acres
Roof Type: Architectural Shingle
Stories: 3.0
Taxes: $6,129
Year Built: 2012
Feature Descriptions
Additional Structures: Above Grade, Below Grade
Appliances: Built-In Microwave, Cooktop, Dishwasher, Disposal, Dryer, Dryer - Front Loading, Exhaust Fan, Humidifier, Icemaker, Oven - Double, Oven - Wall, Refrigerator, Stainless Steel Appliances, Washer, Washer - Front Loading, Water Dispenser, Water Heater
Community Amenities: Common Grounds
Electric: 200+ Amp Service, Circuit Breakers
Exterior: Exterior Lighting, Gutter System, Sidewalks, Flood Lights
Exterior: Vinyl Siding, Combination, Stone
Fireplace: Gas/Propane, Mantel(s)
Flooring: Carpet, Ceramic Tile, Hardwood
HOA Fee: $250.00/Quarterly
Interior: Bathroom - Soaking Tub, Bathroom - Tub Shower, Bathroom - Walk-In Shower, Breakfast Area, Carpet, Ceiling Fan(s), Chair Railings, Combination Kitchen/Living, Crown Moldings, Dining Area, Family Room Off Kitchen, Floor Plan - Open, Formal/Separate Dining Room, Kitchen - Eat-In, Kitchen - Gourmet, Kitchen - Island, Pantry, Primary Bath(s), Recessed Lighting, Sprinkler System, Upgraded Countertops, Walk-in Closet(s), Window Treatments, Wood Floors
Lot: Backs - Open Common Area, Trees/Wooded, Backs to Trees, Front Yard, Rear Yard, SideYard(s)
Lot Dimensions: 0.18 Acre(S)
Parking Features: Concrete Driveway
Parking Notes: 4 Total Parking Spaces
Rooms: Living Room, Dining Room, Primary Bedroom, Bedroom 2,Bedroom 3,Bedroom 4,Kitchen, Basement, Foyer, Breakfast Room, Laundry, Mud Room, Office, Recreation Room, Storage Room, Bathroom 2,Bathroom 3,Primary Bathroom, Half Bath
Sewer: Public Sewer
Special View Info: Garden/Lawn, Street, Trees/Woods
SQFT Above Finished: 2956
SQFT Below Finished: 400
SQFT Total Finished: 3356
Structure Type: Detached
Total Garage/Parking Spaces: 4
Utilities: Cable TV Available
Water: Public
Windows: Double Pane, Screens, Bay/Bow, Transom
Wooded: Yes
Room Sizes
Foyer: 25 x 5 Level - Main
Breakfast Room: 15 x 11 Level - Main
Living Room: 17 x 14 Level - Main
Primary Bedroom: 16 x 15 Level - Upper 1
Bedroom 2: 12 x 11 Level - Upper 1
Kitchen: 19 x 14 Level - Main
Bedroom 4: 12 x 11 Level - Upper 1
Bedroom 3: 11 x 11 Level - Upper 1
Dining Room: 13 x 11 Level - Main
Half Bath: 5 x 5 Level - Main
Mud Room: 9 x 7 Level - Main
Primary Bathroom: 10 x 10 Level - Upper 1
Bathroom 2: 10 x 5 Level - Upper 1
Laundry: 7 x 6 Level - Upper 1
Recreation Room: 24 x 17 Level - Lower 1
Bathroom 3: 10 x 5 Level - Lower 1
Office: 12 x 11 Level - Main
Storage Room: 17 x 14 Level - Lower 1
Basement: 35 x 22 Level - Lower 1
Local Schools
High School: C MILTON WRIGHT
Middle School: SOUTHAMPTON
Elementary School: HICKORY
School District: HARFORD COUNTY PUBLIC SCHOOLS
Listed By / Shown By
Listed By
Agency Name: Garceau Realty
Agency Phone: 4108030714
Shown By
Agent Name: Elaine Bush
Agent Phone: (717) 858-5972
Agency Title: Berkshire Hathaway HomeServices Homesale Realty

 First American
Estimate Your Payment
Estimated Payment
$ 2,524.28 per month $1,780.23 Principal & Interest $510.75 Property Tax $233.30 Homeowner's Insurance
1113 Many Lane | MLS# MDHR2053106
This single family home located at 1113 Many Lane, Bel Air, MD 21014 is currently listed for sale with an asking price of $799,900. This property was built in 2012 and has 4 bedrooms and 3 full and 1 partial baths with 3356 sq. ft. Many Lane is located in the KELLY GLEN subdivision within the HARFORD COUNTY PUBLIC SCHOOLS school district. Search KELLY GLEN real estate on www.elaineshomesale.com today.