
BEDS5
BATHS3 full 1 partial
SQUARE FEET3,667
MLS#MDCR2036708
STATUSACTIVE
PROPERTY TYPEResidential - Single Family
SUBDIVISIONLEGACY FARMS
SCHOOLCARROLL COUNTY PUBLIC SCHOOLS
Property Description
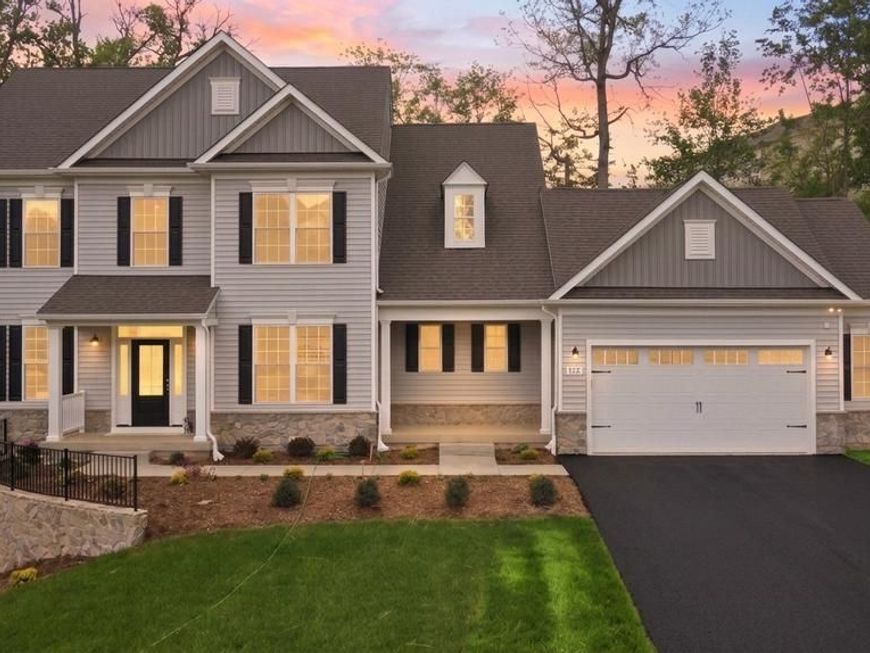
An extraordinary natural sanctuary by award-winning Forty West Builders. Set on the community's premier lot backing to a private, densely wooded backdrop and a gentle stream, this brand-new 5-bedroom, 4-bath Colonial offers over 3,600 sq. ft. of luxury. The main floor features wide-plank hardwoods, 9’ ceilings, a fireplaced family room with coffered ceilings, and a chef’s kitchen with quartz countertops, double ovens, and a massive island. Relax in the primary spa suite or host guests in the fully finished lower level complete with a wet bar, 5th bedroom, and full bath. Outdoor living is elevated by stone-terraced grounds, two private porches, and an oversized 2-car garage with a 6-foot workshop extension.
Property Features
Property Type: Residential - Single Family
Basement: Yes
Basement: Poured Concrete, Unfinished
Cooling: Central A/C
Fireplaces: 1
Fuel Type: Natural Gas
Garage: 2
Heating: Forced Air
Home Style: Traditional, Craftsman
Lot Size: 0.47 Acres
Roof Type: Architectural Shingle
Stories: 3.0
Taxes: $815
Year Built: 2026
Feature Descriptions
Accessibility: Level Entry - Main
Additional Structures: Above Grade, Below Grade
Appliances: Built-In Microwave, Built-In Range, Cooktop, Dishwasher, Disposal, Oven - Double, Stainless Steel Appliances
Exterior: Combination, Concrete, Frame, Stick Built, Vinyl Sidin
Fireplace: Gas/Propane
Flooring: Carpet, Ceramic Tile, Engineered Wood, Hardwood
Interior: Bar, Bathroom - Soaking Tub, Bathroom - Walk-In Shower, Breakfast Area, Carpet, Ceiling Fan(s), Chair Railings, Crown Moldings, Floor Plan - Traditional, Formal/Separate Dining Room, Kitchen - Country, Kitchen - Eat-In, Kitchen - Gourmet, Kitchen - Island, Kitchen - Table Space, Recessed Lighting, Sprinkler System, Upgraded Countertops, Walk-in Closet(s), Wet/Dry Bar, Wood Floors
Lot: Corner, Front Yard, Landscaping, No Thru Street, Rear Yard, SideYard(s)
Lot Dimensions: 0.47 Acre(S)
Parking Features: Asphalt Driveway
Parking Notes: 2 Total Parking Spaces
Pet Restrictions: No Pet Restrictions
Sewer: Public Sewer
Special View Info: Creek/Stream, Trees/Woods, Garden/Lawn
SQFT Above Finished: 2817
SQFT Below Finished: 850
SQFT Total Finished: 3667
Structure Type: Detached
Total Garage/Parking Spaces: 2
Utilities: Cable TV
Water: Public
Local Schools
High School: WINTERS MILL
Middle School: EAST
Elementary School: WILLIAM WINCHESTER
School District: CARROLL COUNTY PUBLIC SCHOOLS
Listed By / Shown By
Listed By
Agency Name: Keller Williams Realty Centre
Agency Phone: 2403096000
Shown By
Agent Name: Elaine Bush
Agent Phone: (717) 858-5972
Agency Title: Berkshire Hathaway HomeServices Homesale Realty

 First American
Estimate Your Payment
Estimated Payment
$ 2,308.00 per month $1,980.53 Principal & Interest $67.92 Property Tax $259.55 Homeowner's Insurance
112 Whirlaway Ct. Court | MLS# MDCR2036708
This single family home located at 112 Whirlaway Ct. Court, Westminster, MD 21157 is currently listed for sale with an asking price of $889,900. This property was built in 2026 and has 5 bedrooms and 3 full and 1 partial baths with 3667 sq. ft. Whirlaway Ct. Court is located in the LEGACY FARMS subdivision within the CARROLL COUNTY PUBLIC SCHOOLS school district. Search LEGACY FARMS real estate on www.elaineshomesale.com today.