
BEDS5
BATHS4 full 1 partial
SQUARE FEET5,706
MLS#MDHR2059432
STATUSACTIVE
PROPERTY TYPEResidential - Single Family
SUBDIVISIONCOLVARD MANOR
SCHOOLHARFORD COUNTY PUBLIC SCHOOLS
Property Description
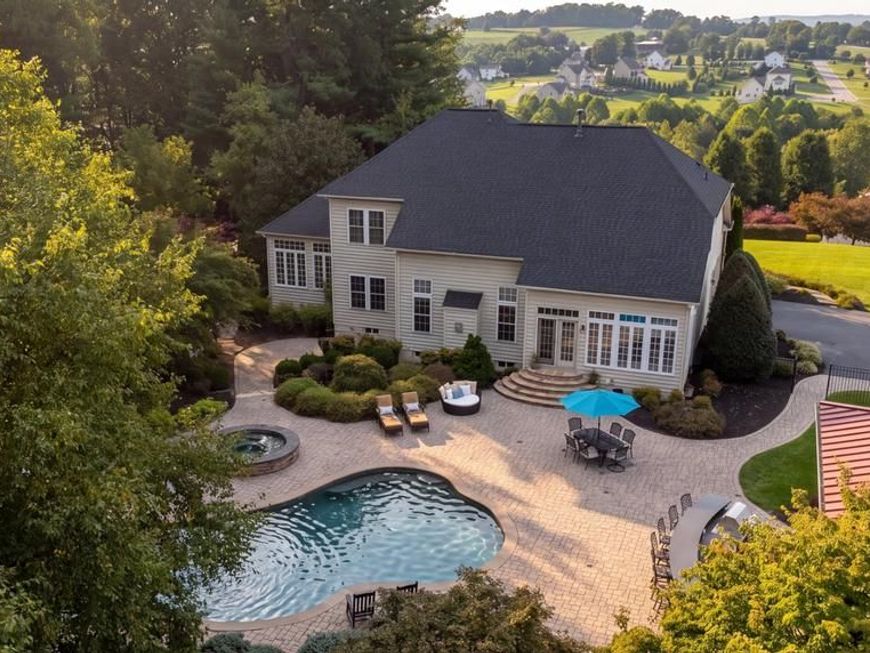
COMING SOON! Sophisticated interiors, expansive living spaces, and exceptional resort-style amenities come together in this beautifully appointed Forest Hill home designed for both everyday living and effortless entertaining. From the moment you enter the impressive foyer, a dual staircase and gleaming hardwood floors set the tone for the thoughtfully designed interior. To the left, the elegant formal dining room offers a timeless space for hosting, with the light-filled formal living room to the right flowing seamlessly into a spacious conservatory. Currently utilized as a workspace, the conservatory offers incredible flexibility as a sitting room, music room, studio, or additional entertaining space. You will also find access to the private home office through gorgeous French doors. At the heart of the home, the spacious kitchen is filled with natural light and features stainless steel appliances, double ovens, a generous center island, abundant cabinetry, and a walk-in pantry. An adjoining breakfast room is surrounded by oversized windows and offers direct access to the backyard, creating a beautiful connection between the indoor and outdoor living spaces. Just beyond the kitchen, the dramatic two-story family room serves as an inviting gathering place with soaring ceilings and a gas fireplace. The main-level laundry room is conveniently positioned just off the kitchen and provides direct access to the garage. Upstairs, hardwood floors continue into the expansive primary suite, a true private retreat featuring a tray ceiling and a custom walk-in closet. The spacious en-suite bath is complete with a soaking tub, glass-enclosed walk-in shower, two separate vanities, and a private water closet. Three additional generously sized bedrooms and a full hall bath complete the upper level. The fully finished lower level provides another impressive extension of the home's living and entertaining space. Recessed lighting illuminates a spacious recreation and entertainment area complemented by direct walk-up access to the backyard. An additional bedroom and full bathroom create an ideal setup for overnight guests or extended stays, while a linen closet and walk-in closet provide exceptional storage. An unfinsihed space is currently used as a home gym with many other uses finishing the lower level. Outside, the property transforms into a private resort designed for unforgettable summer days and evenings at home. A spectacular pool anchors the fenced backyard, while the outdoor kitchen makes entertaining effortless with bar seating, a built-in grill, sink, refrigerator, built-in trash storage, and a direct gas line to the grill, eliminating the need for propane tanks. Adding another level of versatility is the impressive pool house, complete with its own HVAC system and hot water heater for added comfort and convenience. Floor-to-ceiling windows fill the space with natural light, while a full bathroom and dedicated food preparation area with a convection oven/microwave and mini refrigerator make it exceptionally functional. Whether envisioned as an entertainment lounge, guest retreat, poolside gathering space, studio, or private escape, the possibilities are endless. The bonus of a whole house generator add to the comfort and function of this home. From its gracious interiors and flexible living spaces to its extraordinary outdoor amenities, this home offers a rare opportunity to enjoy elevated living and resort-style entertaining without ever leaving home.
Property Features
Property Type: Residential - Single Family
Basement: Yes
Basement: Connecting Stairway, Daylight, Partial, Improved, Interior Access, Windows, Walkout Stairs
Cooling: Central A/C, Multi Units
Fireplaces: 1
Fuel Type: Natural Gas
Garage: 2
Heating: Forced Air
Home Style: Traditional
Lot Size: 1.63 Acres
Roof Type: Architectural Shingle
Stories: 3.0
Taxes: $8,693
Year Built: 2003
Feature Descriptions
Additional Structures: Above Grade, Below Grade
Appliances: Built-In Microwave, Cooktop, Dishwasher, Dryer - Gas, Dryer - Front Loading, Exhaust Fan, Oven - Double, Oven - Wall, Refrigerator, Washer, Washer - Front Loading, Water Heater
Exterior: Brick Front
Exterior: BBQ Grill, Extensive Hardscape, Exterior Lighting, Hot Tub, Outbuilding(s)
Fencing: Aluminum
Fireplace: Gas/Propane, Mantel(s), Stone
Flooring: Hardwood, Luxury Vinyl Plank, Ceramic Tile
HOA Fee: $350.00/Annually
Interior: Bathroom - Soaking Tub, Bathroom - Stall Shower, Bathroom - Tub Shower, Bathroom - Walk-In Shower, Breakfast Area, Built-Ins, Crown Moldings, Double/Dual Staircase, Family Room Off Kitchen, Floor Plan - Open, Formal/Separate Dining Room, Kitchen - Island, Recessed Lighting, Wainscotting, Walk-in Closet(s), Water Treat System, WhirlPool/HotTub, Wood Floors, Attic, Chair Railings, Kitchen - Gourmet, Pantry, Primary Bath(s), Sound System
Lot: Backs to Trees, Landscaping, No Thru Street
Lot Dimensions: 1.63 Acre(S)
Parking Notes: 2 Total Parking Spaces
Rooms: Living Room, Dining Room, Primary Bedroom, Bedroom 2,Bedroom 3,Bedroom 4,Bedroom 5,Kitchen, Family Room, Foyer, Breakfast Room, Exercise Room, Great Room, Laundry, Office, Utility Room, Bathroom 1,Bathroom 2,Bathroom 3,Conservatory Room, Primary Bathroom, Half Bath
Sewer: On Site Septic
Special View Info: Scenic Vista, Trees/Woods
SQFT Above Finished: 4106
SQFT Below Finished: 1600
SQFT Total Finished: 5706
Structure Type: Detached
Swimming Pool: Gunite, Heated, In Ground, Saltwater
Total Garage/Parking Spaces: 2
Water: Well
Local Schools
School District: HARFORD COUNTY PUBLIC SCHOOLS
Listed By / Shown By
Listed By
Agency Name: Cummings & Co. Realtors
Agency Phone: 4108230033
Shown By
Agent Name: Elaine Bush
Agent Phone: (717) 858-5972
Agency Title: Berkshire Hathaway HomeServices Homesale Realty

 First American
Estimate Your Payment
Estimated Payment
$ 3,870.96 per month $2,781.96 Principal & Interest $724.42 Property Tax $364.58 Homeowner's Insurance
119 Bower Lane | MLS# MDHR2059432
This single family home located at 119 Bower Lane, Forest Hill, MD 21050 is currently listed for sale with an asking price of $1,250,000. This property was built in 2003 and has 5 bedrooms and 4 full and 1 partial baths with 5706 sq. ft. Bower Lane is located in the COLVARD MANOR subdivision within the HARFORD COUNTY PUBLIC SCHOOLS school district. Search COLVARD MANOR real estate on www.elaineshomesale.com today.