
BEDS3
BATHS1 full 1 partial
SQUARE FEET1,368
MLS#PAMR2006970
STATUSACTIVE
PROPERTY TYPEResidential - Single Family
SUBDIVISIONPOCONO FARMS EAST
SCHOOLPOCONO MOUNTAIN
Property Description
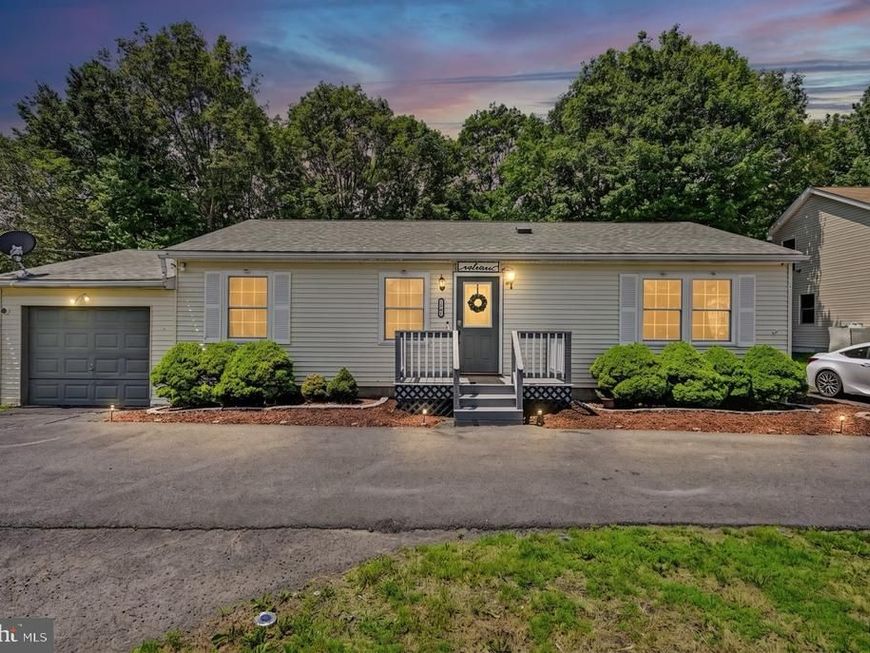
Welcome Home! This well-maintained ranch home is located in a low-dues community! Offering 3 spacious bedrooms and 1.5 bathrooms, this home combines comfort and convenience with an open floor plan layout that's perfect for everyday living. The warm and cozy sitting area flows seamlessly into the main living space. Outside, you'll appreciate the attached one-car garage, plus a circular driveway providing plenty of additional parking for family and guests. Don't miss your opportunity to make this charming home yours. Schedule your private tour today!
Property Features
Property Type: Residential - Single Family
Cooling: Ceiling Fan(s)
Fuel Type: Electric
Garage: 1
Heating: Hot Water & Baseboard - Electric
Home Style: Ranch/Rambler
Lot Size: 0.27 Acres
Roof Type: Asphalt
Stories: 1.0
Taxes: $3,049
Year Built: 1993
Feature Descriptions
Additional Structures: Above Grade, Below Grade
Appliances: Dishwasher, Microwave, Refrigerator, Stainless Steel Appliances, Oven/Range - Electric, Stove
Exterior: Vinyl Siding
Flooring: Carpet, Laminated, Ceramic Tile
HOA Fee: $155.00/Annually
Interior: Dining Area, Floor Plan - Open, Kitchen - Eat-In
Lot Dimensions: 0.27 Acre(S)
Municipality: COOLBAUGH TWP
Number of Rooms: 4
Parking Notes: 5 Total Parking Spaces
Rooms: Living Room, Dining Room, Primary Bedroom, Sitting Room, Bedroom 2,Bedroom 3,Kitchen, Bathroom 2,Primary Bathroom
Sewer: Public Sewer, On Site Septic
SQFT Above Finished: 1368
SQFT Total Finished: 1368
Structure Type: Detached
Total Garage/Parking Spaces: 5
Utilities: Propane
Water: Public
Room Sizes
Sitting Room: 13 x 11 Level - Main
Living Room: 23 x 15 Level - Main
Dining Room: 14 x 11 Level - Main
Kitchen: 14 x 11 Level - Main
Primary Bedroom: 13 x 11 Level - Main
Primary Bathroom: 5 x 7 Level - Main
Bedroom 2: 9 x 11 Level - Main
Bedroom 3: 13 x 11 Level - Main
Bathroom 2: 3 x 8 Level - Main
Local Schools
School District: POCONO MOUNTAIN
Listed By / Shown By
Listed By
Agency Name: Amantea Real Estate, LLC.
Agency Phone: 5702157200
Shown By
Agent Name: Elaine Bush
Agent Phone: (717) 858-5972
Agency Title: Berkshire Hathaway HomeServices Homesale Realty

 First American
Estimate Your Payment
Estimated Payment
$ 946.32 per month $612.03 Principal & Interest $254.08 Property Tax $80.21 Homeowner's Insurance
1201 Cambell Way | MLS# PAMR2006970
This single family home located at 1201 Cambell Way, Tobyhanna, PA 18466 is currently listed for sale with an asking price of $275,000. This property was built in 1993 and has 3 bedrooms and 1 full and 1 partial baths with 1368 sq. ft. Cambell Way is located in the POCONO FARMS EAST subdivision within the POCONO MOUNTAIN school district. Search POCONO FARMS EAST real estate on www.elaineshomesale.com today.