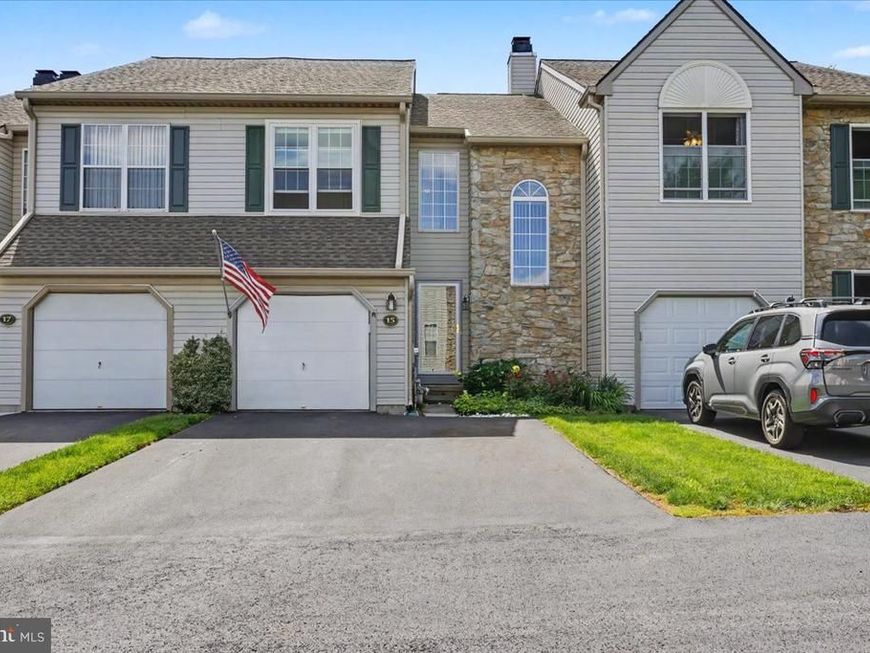

BEDS3
BATHS2 full 1 partial
SQUARE FEET1,932
MLS#PAMC2181612
STATUSCOMING SOON
PROPERTY TYPEResidential - Townhouse
SUBDIVISIONBERWICK PL
SCHOOLMETHACTON
Property Description
Welcome home to this beautiful townhome located in the Methacton School District. When you enter into the sunlit two-story foyer, your eyes are immediately drawn to the gleaming hardwood floors that extend throughout the main level. The spacious living room features a gas fireplace and flows seamlessly into the kitchen and dining area, creating a functional layout that is great for entertaining. The kitchen offers granite countertops, newer appliances, tile backsplash, under-cabinet lighting, and a deep updated sink. Sliding doors off the dining area lead to the recently painted rear deck, and the main level is completed by a convenient half bath. Upstairs, you’ll find three spacious bedrooms. The primary suite features cathedral ceilings, an oversized closet, dual vanity, and a jacuzzi soaking tub. Two additional generously sized bedrooms offer ample closet space, along with a second full hall bathroom. The entire upper level has fresh carpeting throughout. The unfinished basement offers endless possibilities for future finishing while currently providing excellent storage space. Additional updates include fresh paint throughout and newer windows. Conveniently located near major highways and turnpike access, Evansburg State Park, and just a short drive to downtown Skippack and Phoenixville. This home has been lovingly maintained, all you have to do is move in. Book your showing today!
Property Features
Property Type: Residential - Townhouse
Basement: Full
Basement: Yes
Cooling: Central A/C
Fireplaces: 1
Fuel Type: Natural Gas
Garage: 1
Heating: Forced Air
Home Style: Traditional
Lot Size: 0.03 Acres
Roof Type: Architectural Shingle
Stories: 2.0
Taxes: $5,321
Year Built: 1994
Feature Descriptions
Additional Structures: Above Grade, Below Grade
Appliances: Dryer, Refrigerator, Washer, Water Heater, Built-In Microwave, Dishwasher, Stainless Steel Appliances, Oven/Range - Gas
Electric: Circuit Breakers
Exterior: Vinyl Siding
Fireplace: Gas/Propane
Flooring: Hardwood, Carpet
HOA Fee: $250.00/Monthly
Interior: Carpet, Ceiling Fan(s), Dining Area, Floor Plan - Open, Bathroom - Soaking Tub, Sprinkler System, Wood Floors, Bathroom - Tub Shower, Bathroom - Walk-In Shower, Breakfast Area, Combination Kitchen/Living, Crown Moldings, Family Room Off Kitchen, Kitchen - Galley, Kitchen - Table Space, Primary Bath(s), Upgraded Countertops, Walk-in Closet(s)
Lot Dimensions: 0.03 Acre(S)
Municipality: WORCESTER TWP
Parking Features: Asphalt Driveway
Parking Notes: 1 Total Parking Spaces
Pet Restrictions: No Pet Restrictions
Rooms: Living Room, Dining Room, Primary Bedroom, Bedroom 2,Bedroom 3,Kitchen, Laundry, Primary Bathroom, Full Bath
Sewer: Public Sewer
SQFT Above Finished: 1932
SQFT Total Finished: 1932
Structure Type: Interior Row/Townhouse
Total Garage/Parking Spaces: 1
Water: Public
Windows: Replacement
Room Sizes
Bedroom 3: 11 x 11 Level - Upper 1
Bedroom 2: 11 x 13 Level - Upper 1
Kitchen: 10 x 17 Level - Main
Dining Room: 11 x 13 Level - Main
Living Room: 13 x 20 Level - Main
Local Schools
School District: METHACTON
Listed By / Shown By
Listed By
Agency Name: Keller Williams Realty Group
Agency Phone: 6107925900
Shown By
Agent Name: Elaine Bush
Agent Phone: (717) 858-5972
Agency Title: Berkshire Hathaway HomeServices Homesale Realty

 First American
Estimate Your Payment
Estimated Payment
$ 1,512.99 per month $945.64 Principal & Interest $443.42 Property Tax $123.93 Homeowner's Insurance
15 Essex | MLS# PAMC2181612
This townhouse located at 15 Essex , Eagleville, PA 19403 is currently listed for sale with an asking price of $424,900. This property was built in 1994 and has 3 bedrooms and 2 full and 1 partial baths with 1932 sq. ft. Essex is located in the BERWICK PL subdivision within the METHACTON school district. Search BERWICK PL real estate on www.elaineshomesale.com today.