
BEDS4
BATHS2 full
SQUARE FEET1,174
MLS#MDAA2156084
STATUSACTIVE
PROPERTY TYPEResidential - Single Family
SUBDIVISIONWILLOWDALE
SCHOOLANNE ARUNDEL COUNTY PUBLIC SCHOOLS
Property Description
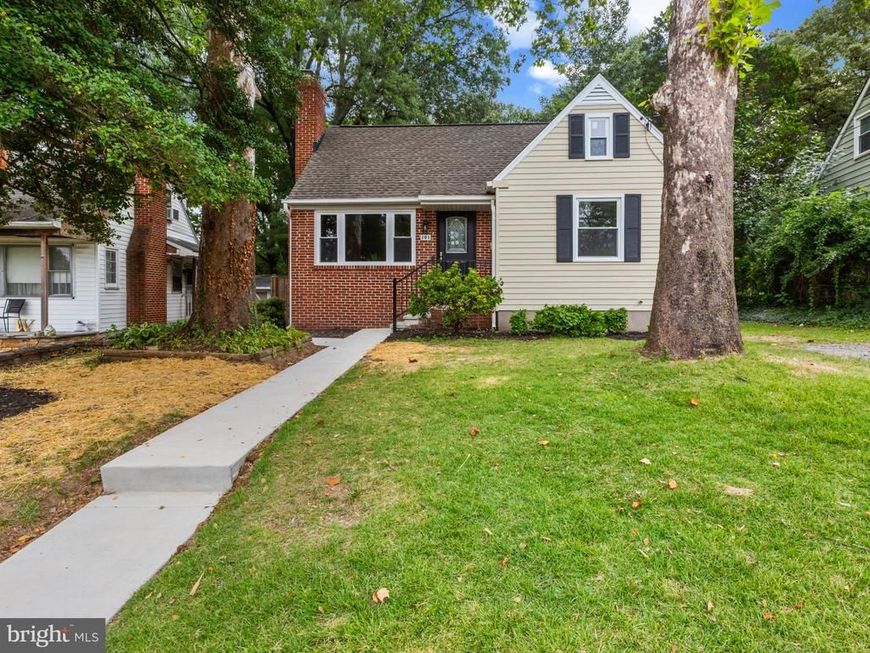
Discover the charm of this Cape Cod-style home nestled in the desirable Willowdale community. Built in 1953, this delightful residence features four bedrooms and two full bathrooms. Step inside to find a cozy living room highlighted by a warm fireplace, inviting you to unwind after a long day. The kitchen is equipped with modern appliances, including a dishwasher, microwave, and refrigerator, making meal prep a breeze. An entry-level bedroom offers convenience, while the improved basement provides additional space for storage or recreation, complete with walkout access. Outside, the private yard offers ample room for outdoor activities. Enjoy nearby parks, perfect for strolls or picnics. Experience the perfect blend of comfort and convenience in Willowdale, where every day feels like a retreat. Don't miss your chance to make this charming residence your own!
Property Features
Property Type: Residential - Single Family
Basement: Yes
Basement: Improved, Interior Access, Outside Entrance, Rear Entrance, Walkout Stairs
Cooling: Central A/C
Fireplaces: 1
Fuel Type: Natural Gas
Heating: Forced Air
Home Style: Cape Cod
Lot Size: 0.23 Acres
Roof Type: Shingle
Stories: 1.5
Taxes: $3,513
Year Built: 1953
Feature Descriptions
Additional Structures: Above Grade, Below Grade
Appliances: Dishwasher, Disposal, Microwave, Refrigerator, Stove, Water Heater
Exterior: Brick, Brick Front, Combination, Vinyl Siding
Interior: Bathroom - Tub Shower, Carpet, Combination Kitchen/Dining, Entry Level Bedroom, Floor Plan - Traditional
Lot Dimensions: 0.23 Acre(S)
Rooms: Living Room, Dining Room, Kitchen
Sewer: Public Sewer
SQFT Above Finished: 1174
SQFT Total Finished: 1174
Structure Type: Detached
Water: Public
Local Schools
School District: ANNE ARUNDEL COUNTY PUBLIC SCHOOLS
Listed By / Shown By
Listed By
Agency Name: Cummings & Co. Realtors
Agency Phone: 4108230033
Shown By
Agent Name: Elaine Bush
Agent Phone: (717) 858-5972
Agency Title: Berkshire Hathaway HomeServices Homesale Realty

 First American
Estimate Your Payment
Estimated Payment
$ 1,337.40 per month $923.61 Principal & Interest $292.75 Property Tax $121.04 Homeowner's Insurance
203 Willow Lane | MLS# MDAA2156084
This single family home located at 203 Willow Lane , Glen Burnie, MD 21061 is currently listed for sale with an asking price of $415,000. This property was built in 1953 and has 4 bedrooms and 2 full baths with 1174 sq. ft. Willow Lane is located in the WILLOWDALE subdivision within the ANNE ARUNDEL COUNTY PUBLIC SCHOOLS school district. Search WILLOWDALE real estate on www.elaineshomesale.com today.