
BEDS3
BATHS2 full
SQUARE FEET1,372
MLS#MDCA2029536
STATUSACTIVE
PROPERTY TYPEResidential - Single Family
SCHOOLCALVERT COUNTY PUBLIC SCHOOLS
Property Description
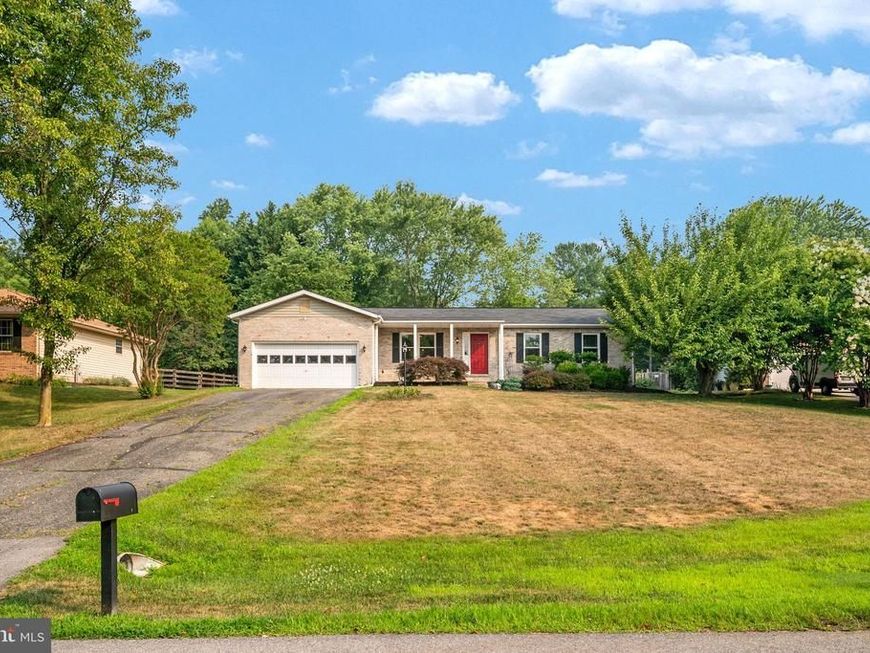
Beautifully Renovated 3-Bedroom, 2-Bath Rancher on ½ Acre in Northern Calvert County! Step into this stunningly updated single-level home featuring a gourmet kitchen with stainless steel appliances and granite countertops, plus beautiful new flooring throughout the main living areas. The spacious bedrooms and modern upgraded bathrooms offer comfort and style at every turn. Nestled on a generous half-acre lot with no HOA, this home provides the perfect blend of privacy and convenience. Enjoy quick access to Chesapeake Beach, the Chesapeake Beach Water Park, and the charming North Beach boardwalk with its shopping, dining, and waterfront vibes. Ideal location with an easy commute to Joint Base Andrews, downtown DC, and Annapolis. Zoned for highly regarded Windy Hill Elementary & Middle Schools and Northern High School. Don’t miss this rare opportunity — schedule your showing today!
Property Features
Property Type: Residential - Single Family
Cooling: Central A/C
Fuel Type: Electric
Garage: 2
Heating: Heat Pump(s)
Home Style: Ranch/Rambler
Lot Size: 0.50 Acres
Stories: 1.0
Taxes: $3,911
Year Built: 1991
Feature Descriptions
Additional Structures: Above Grade, Below Grade
Appliances: Built-In Microwave, Dishwasher, Dryer, Stove, Washer, Refrigerator, Stainless Steel Appliances, Water Heater
Exterior: Brick
Flooring: Luxury Vinyl Plank
Interior: Breakfast Area, Ceiling Fan(s), Dining Area, Combination Kitchen/Dining, Entry Level Bedroom, Family Room Off Kitchen, Floor Plan - Open, Kitchen - Eat-In, Kitchen - Island, Pantry, Upgraded Countertops
Lot Dimensions: 0.50 Acre(S)
Parking Notes: 2 Total Parking Spaces
Sewer: On Site Septic
SQFT Above Finished: 1372
SQFT Total Finished: 1372
Structure Type: Detached
Total Garage/Parking Spaces: 2
Water: Community
Local Schools
School District: CALVERT COUNTY PUBLIC SCHOOLS
Listed By / Shown By
Listed By
Agency Name: The Pinnacle Real Estate Co.
Agency Phone: 4105603556
Shown By
Agent Name: Elaine Bush
Agent Phone: (717) 858-5972
Agency Title: Berkshire Hathaway HomeServices Homesale Realty

 First American
Estimate Your Payment
Estimated Payment
$ 1,458.42 per month $1,001.28 Principal & Interest $325.92 Property Tax $131.22 Homeowner's Insurance
2110 Clearview Drive | MLS# MDCA2029536
This single family home located at 2110 Clearview Drive , Owings, MD 20736 is currently listed for sale with an asking price of $449,900. This property was built in 1991 and has 3 bedrooms and 2 full baths with 1372 sq. ft. Clearview Drive is located within the CALVERT COUNTY PUBLIC SCHOOLS school district. Search Owings real estate on www.elaineshomesale.com today.