
BEDS3
BATHS2 full 1 partial
SQUARE FEET2,200
MLS#PAFL2037322
STATUSACTIVE
PROPERTY TYPEResidential - Single Family
SUBDIVISIONFAYETTEVILLE
SCHOOLCHAMBERSBURG AREA
Property Description
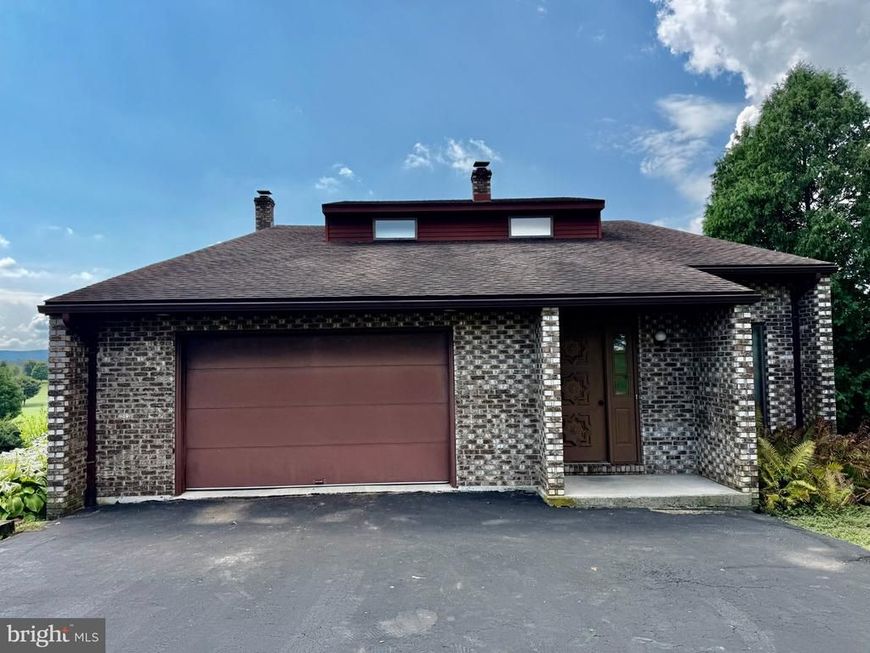
Discover the perfect blend of comfort, character, and thoughtful design in this beautifully maintained 3-bedroom, 2.5-bath detached home in Fayetteville. Built in 1980, this charming residence features a classic brick exterior and a spacious layout designed for everyday living and entertaining. Step inside to a warm and inviting interior with a mix of carpet, vinyl tile, and laminate plank flooring. The spacious dining area provides the perfect setting for family meals and gatherings, while the primary suite offers a walk-in closet and private bath with a convenient stall shower. The home also features a refrigerator, stove, and central vacuum system hookup for added convenience. Step outside onto the generous deck and enjoy peaceful views overlooking the park—a wonderful spot for morning coffee, outdoor dining, or relaxing at the end of the day. An attached garage and ample driveway parking provide plenty of space for vehicles and storage. Well maintained and ready for its next owner, this Fayetteville home offers comfort, functionality, and a great outdoor setting. Schedule your showing today!
Property Features
Property Type: Residential - Single Family
Basement: Yes
Basement: Outside Entrance, Poured Concrete
Cooling: Central A/C
Fuel Type: Natural Gas
Garage: 2
Heating: 90% Forced Air
Home Style: Contemporary
Lot Size: 0.62 Acres
Roof Type: Shingle
Stories: 3.0
Taxes: $3,200
Year Built: 1980
Feature Descriptions
Accessibility: Doors - Swing In
Additional Structures: Above Grade
Appliances: Central Vacuum, Range Hood, Refrigerator, Stove
Exterior: Brick
Fencing: Chain Link
Flooring: Carpet, Laminate Plank, Vinyl
Interior: Bathroom - Stall Shower, Bathroom - Tub Shower, Carpet, Ceiling Fan(s), Central Vacuum, Dining Area, Primary Bath(s), Walk-in Closet(s), Window Treatments
Lot Dimensions: 0.62 Acre(S)
Municipality: GUILFORD TWP
Parking Features: Asphalt Driveway
Parking Notes: 2 Total Parking Spaces
Rooms: Living Room, Dining Room, Kitchen, Family Room, Basement
Sewer: Septic Exists
Special View Info: Park/Greenbelt
SQFT Above Finished: 2200
SQFT Total Finished: 2200
Structure Type: Detached
Total Garage/Parking Spaces: 2
Water: Public
Local Schools
School District: CHAMBERSBURG AREA
Listed By / Shown By
Listed By
Agency Name: BDR Real Estate Services, LLC
Agency Phone: 7174147453
Shown By
Agent Name: Elaine Bush
Agent Phone: (717) 858-5972
Agency Title: Berkshire Hathaway HomeServices Homesale Realty

 First American
Estimate Your Payment
Estimated Payment
$ 1,160.28 per month $790.08 Principal & Interest $266.67 Property Tax $103.54 Homeowner's Insurance
2122 Hillview Drive | MLS# PAFL2037322
This single family home located at 2122 Hillview Drive , Fayetteville, PA 17222 is currently listed for sale with an asking price of $355,000. This property was built in 1980 and has 3 bedrooms and 2 full and 1 partial baths with 2200 sq. ft. Hillview Drive is located in the FAYETTEVILLE subdivision within the CHAMBERSBURG AREA school district. Search FAYETTEVILLE real estate on www.elaineshomesale.com today.