
BEDS4
BATHS2 full
SQUARE FEET2,400
MLS#MDHR2055492
STATUSACTIVE
PROPERTY TYPEResidential - Single Family
SCHOOLHARFORD COUNTY PUBLIC SCHOOLS
Property Description
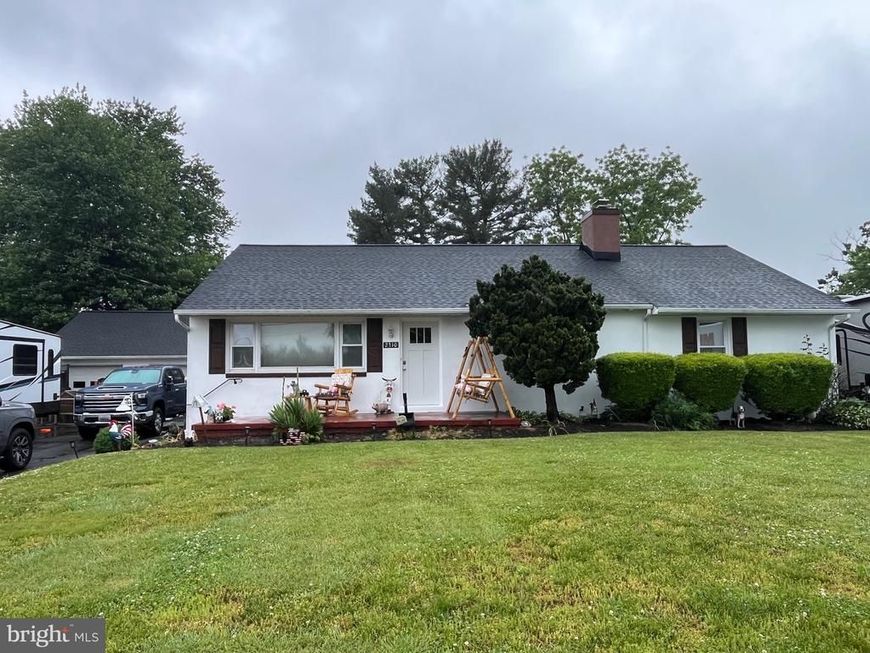
Well-maintained 4-bedroom, 2 full bath rancher in Forest Hill with several recent updates, including a roof less than one year old, freshly painted exterior, newer boiler, oil tank, well pump and tank, and A/C. Hardwood floors run throughout the main level, and the kitchen is nicely updated with soft-close cabinets, tile flooring, a pantry, stainless steel appliances, granite countertops, and plenty of workspace. The home also offers a formal dining room, a spacious hall bath with a soaking tub and separate stand-up shower, and a primary bedroom with two closets. Enjoy the sunroom for additional living space, plus a lower-level family room, two large storage rooms, and a cedar closet. Outside you’ll find a two-car detached garage, fenced rear yard, patio, front porch, and a storage shed. VR zoning and a great location just minutes to Downtown Bel Air, shopping, dining, and Rocks State Park.
Property Features
Property Type: Residential - Single Family
Basement: Connecting Stairway, Full, Improved, Partially Finished
Basement: Yes
Fuel Type: Oil
Garage: 2
Heating: Forced Air
Home Style: Ranch/Rambler
Lot Size: 0.46 Acres
Stories: 2.0
Taxes: $3,513
Year Built: 1953
Feature Descriptions
Additional Structures: Above Grade, Below Grade
Appliances: Built-In Microwave, Dishwasher, Dryer, Refrigerator, Stainless Steel Appliances, Washer, Stove
Exterior: Stucco
Fencing: Fully
Flooring: Hardwood, Ceramic Tile
Interior: Bathroom - Soaking Tub, Bathroom - Walk-In Shower, Entry Level Bedroom, Wood Floors
Lot: Level
Lot Dimensions: 0.46 Acre(S)
Parking Features: Paved Driveway
Parking Notes: 2 Total Parking Spaces
Rooms: Living Room, Dining Room, Primary Bedroom, Bedroom 2,Bedroom 3,Bedroom 4,Kitchen, Family Room, Office, Storage Room
Sewer: Private Septic Tank
SQFT Above Finished: 1600
SQFT Below Finished: 800
SQFT Total Finished: 2400
Structure Type: Detached
Total Garage/Parking Spaces: 2
Water: Private
Room Sizes
Living Room: 18 x 16 Level - Main
Dining Room: 12 x 8 Level - Main
Kitchen: 12 x 8 Level - Main
Primary Bedroom: 16 x 14 Level - Main
Bedroom 2: 10 x 14 Level - Main
Bedroom 3: 10 x 14 Level - Main
Bedroom 4: 10 x 11 Level - Lower 1
Family Room: 17 x 12 Level - Lower 1
Office: 10 x 8 Level - Lower 1
Storage Room: 29 x 14 Level - Lower 1
Storage Room: 14 x 29 Level - Lower 1
Local Schools
School District: HARFORD COUNTY PUBLIC SCHOOLS
Listed By / Shown By
Listed By
Agency Name: Weichert, Realtors - Diana Realty
Agency Phone: 4108931200
Shown By
Agent Name: Elaine Bush
Agent Phone: (717) 858-5972
Agency Title: Berkshire Hathaway HomeServices Homesale Realty

 First American
Estimate Your Payment
Estimated Payment
$ 1,549.69 per month $1,111.30 Principal & Interest $292.75 Property Tax $145.64 Homeowner's Insurance
2310 Rock Spring Road | MLS# MDHR2055492
This single family home located at 2310 Rock Spring Road, Forest Hill, MD 21050 is currently listed for sale with an asking price of $499,333. This property was built in 1953 and has 4 bedrooms and 2 full baths with 2400 sq. ft. Rock Spring Road is located within the HARFORD COUNTY PUBLIC SCHOOLS school district. Search Forest Hill real estate on www.elaineshomesale.com today.