
BEDS4
BATHS2 full 1 partial
SQUARE FEET2,716
MLS#PAMC2181372
STATUSCOMING SOON
PROPERTY TYPEResidential - Single Family
SUBDIVISIONLAUREL ESTATES
SCHOOLSPRING-FORD AREA
Property Description
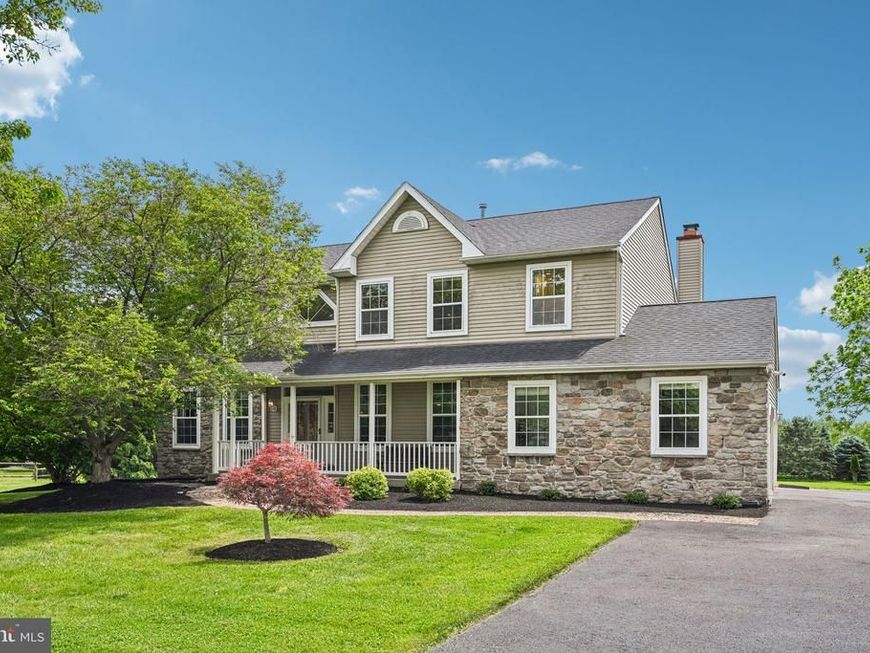
Nestled in the heart of Upper Providence Township, 279 Upper Indian Head Road is a Colonial-style home set on nearly a full acre in the sought-after Spring-Ford Area School District. The property offers plenty of outdoor space to enjoy, from summer gatherings and backyard barbecues to relaxing evenings around a firepit or simply taking in the fresh air from the covered front porch. Step inside and you'll find a warm, inviting layout designed for everyday living. The foyer leads to a spacious living room and dining room, providing plenty of room for entertaining family and friends. A private office with classic pocket doors offers a quiet space to work or unwind. At the center of the home is the updated kitchen, featuring a large custom quartz island, attractive cabinetry, and stainless steel appliances. Whether you're preparing meals, gathering with family, or enjoying your morning coffee, this space is sure to become a favorite. Upstairs, the primary suite offers a comfortable retreat with an en-suite bathroom featuring custom tile, an oversized soaking tub, and a built-in heater for added comfort. Three additional bedrooms provide flexible space for family, guests, or hobbies. The unfinished basement offers excellent storage and the opportunity to customize the space to fit your needs. Full of potential and ready for its next owners, this home offers a wonderful opportunity to make it your own.
Property Features
Property Type: Residential - Single Family
Basement: Full, Unfinished, Outside Entrance
Basement: Yes
Cooling: Central A/C
Fuel Type: Natural Gas
Garage: 2
Heating: Forced Air
Home Style: Colonial, Traditional
Lot Size: 0.92 Acres
Roof Type: Pitched, Shingle
Stories: 2.0
Taxes: $9,003
Year Built: 1994
Feature Descriptions
Additional Structures: Above Grade, Below Grade
Appliances: Oven - Double, Oven - Self Cleaning, Dishwasher, Disposal, Energy Efficient Appliances, Built-In Microwave
Electric: Circuit Breakers, 200+ Amp Service
Exterior: Vinyl Siding, Stone
Exterior: Exterior Lighting
Flooring: Wood, Wall to Wall Carpeting, Vinyl, Tile/Brick
Interior: Primary Bath(s), Kitchen - Island, Butlers Pantry, Skylight(s), Ceiling Fan(s), Water Treat System, Intercom, Bathroom - Stall Shower, Dining Area, Additional Stairway
Lot: Flag, Level
Lot Dimensions: 0.92 Acre(S)
Municipality: UPPER PROVIDENCE TWP
Parking Features: Paved Driveway, Paved Parking
Parking Notes: 6 Total Parking Spaces
Rooms: Living Room, Dining Room, Primary Bedroom, Bedroom 2,Bedroom 3,Bedroom 4,Kitchen, Family Room, Basement, Laundry, Office, Primary Bathroom, Full Bath
Sewer: Public Sewer
SQFT Above Finished: 2716
SQFT Total Finished: 2716
Structure Type: Detached
Total Garage/Parking Spaces: 6
Utilities: Cable TV
Water: Public
Windows: Skylights, Transom
Room Sizes
Primary Bedroom: 18 x 14 Level - Upper 1
Bedroom 2: 11 x 13 Level - Upper 1
Bedroom 3: 11 x 10 Level - Upper 1
Kitchen: 20 x 15 Level - Main
Dining Room: 13 x 12 Level - Main
Family Room: 15 x 17 Level - Main
Living Room: 16 x 13 Level - Main
Laundry: 6 x 7 Level - Main
Office: 13 x 11 Level - Main
Primary Bathroom: 11 x 10 Level - Upper 1
Full Bath: 10 x 8 Level - Upper 1
Bedroom 4: 13 x 12 Level - Upper 1
Local Schools
School District: SPRING-FORD AREA
Listed By / Shown By
Listed By
Agency Name: Keller Williams Realty Group
Agency Phone: 6107925900
Shown By
Agent Name: Elaine Bush
Agent Phone: (717) 858-5972
Agency Title: Berkshire Hathaway HomeServices Homesale Realty

 First American
Estimate Your Payment
Estimated Payment
$ 2,474.55 per month $1,524.51 Principal & Interest $750.25 Property Tax $199.79 Homeowner's Insurance
279 Upper Indian Head Road | MLS# PAMC2181372
This single family home located at 279 Upper Indian Head Road , Collegeville, PA 19426 is currently listed for sale with an asking price of $685,000. This property was built in 1994 and has 4 bedrooms and 2 full and 1 partial baths with 2716 sq. ft. Upper Indian Head Road is located in the LAUREL ESTATES subdivision within the SPRING-FORD AREA school district. Search LAUREL ESTATES real estate on www.elaineshomesale.com today.