
BEDS5
BATHS3 full 1 partial
SQUARE FEET3,960
MLS#MDSM2032454
STATUSACTIVE
PROPERTY TYPEResidential - Single Family
SUBDIVISIONBEN OAKS
SCHOOLST MARYS COUNTY PUBLIC SCHOOLS
Property Description
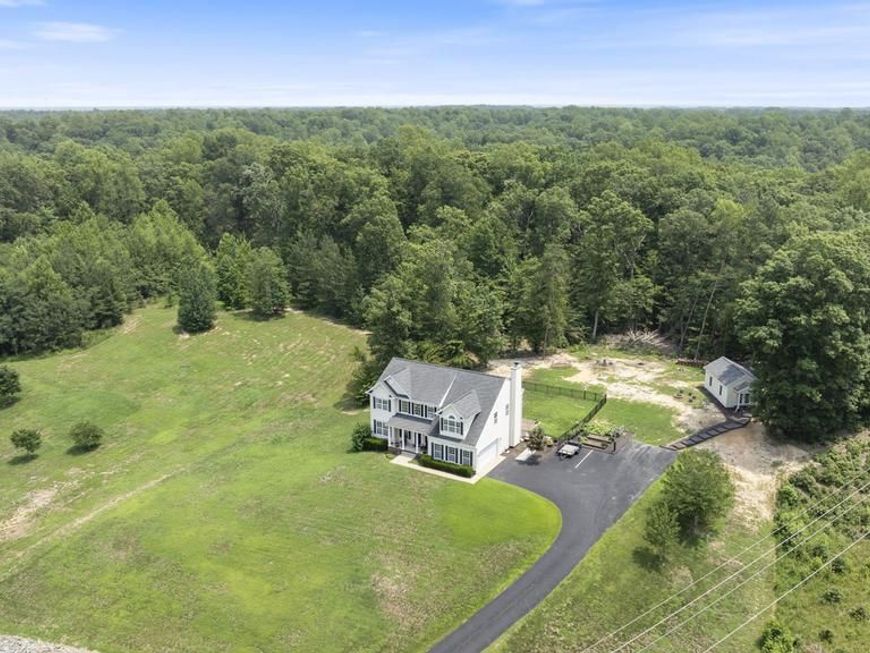
This one has it all! Spacious home with traditional floor plan plus lots of bells and whistles! Enter into soaring two story foyer and head back to the gourmet kitchen with and island built for a crowd. Kitchen opens to a family room with fireplace, breakfast room and you will find a formal dining area off of the kitchen. A flex room perfect for a home office, powder room and a mud room leading to your oversized two car garage can also be found on this level. Head upstairs to find a true owners retreat with primary suite including sitting area, walk in closet and private bath with separate shower. Three additional generously sized bedrooms and a full bath plus laundry complete this level. Lower level is mostly finished with a recreation room, bonus room, fifth bedroom, additional full bath and storage area. You will love the 14x24 ft out building complete with electric, heating and cooling....the perfect man cave or she shed! Loads of extras including whole house generator, iron fence back yard, paved driveway with plenty of parking, established garden and acreage! Tucked away in the quiet community of Ben Oaks yet close to main roadways for an easy commute to the joint base or Washington DC.
Property Features
Property Type: Residential - Single Family
Basement: Full, Heated, Improved, Interior Access, Outside Entrance, Partially Finished, Poured Concrete, Rear Entrance, Space For Rooms, Walkout Stairs, Windows
Basement: Yes
Cooling: Heat Pump(s)
Fireplaces: 2
Fuel Type: Electric, Solar
Garage: 2
Heating: Heat Pump(s)
Home Style: Colonial
Lot Size: 2.00 Acres
Stories: 3.0
Taxes: $5,226
Year Built: 2013
Feature Descriptions
Additional Structures: Above Grade, Below Grade
Appliances: Built-In Microwave, Cooktop, Dishwasher, Dryer - Electric, Exhaust Fan, Icemaker, Microwave, Oven - Double, Refrigerator, Stainless Steel Appliances, Washer
Exterior: Underground Lawn Sprinkler
Exterior: Vinyl Siding, Brick
Fireplace: Electric, Wood
HOA Fee: $300.00/Annually
Interior: Breakfast Area, Ceiling Fan(s), Carpet, Dining Area, Family Room Off Kitchen, Floor Plan - Open, Formal/Separate Dining Room, Kitchen - Island, Primary Bath(s), Bathroom - Soaking Tub, Wood Floors
Lot: Backs to Trees, Backs - Open Common Area
Lot Dimensions: 2.00 Acre(S)
Parking Features: Asphalt Driveway
Parking Notes: 2 Total Parking Spaces
Rooms: Dining Room, Primary Bedroom, Sitting Room, Bedroom 2,Bedroom 3,Bedroom 4,Bedroom 5,Kitchen, Family Room, Den, Foyer, Breakfast Room, Recreation Room, Storage Room, Media Room, Primary Bathroom, Full Bath, Half Bath
Sewer: Private Septic Tank
SQFT Above Finished: 2954
SQFT Below Finished: 1006
SQFT Total Finished: 3960
Structure Type: Detached
Total Garage/Parking Spaces: 2
Water: Public
Local Schools
School District: ST MARYS COUNTY PUBLIC SCHOOLS
Listed By / Shown By
Listed By
Agency Name: Home Towne Real Estate
Agency Phone: 4102869632
Shown By
Agent Name: Elaine Bush
Agent Phone: (717) 858-5972
Agency Title: Berkshire Hathaway HomeServices Homesale Realty

 First American
Estimate Your Payment
Estimated Payment
$ 2,260.49 per month $1,613.54 Principal & Interest $435.50 Property Tax $211.46 Homeowner's Insurance
28343 Ben Oaks Drive | MLS# MDSM2032454
This single family home located at 28343 Ben Oaks Drive, Mechanicsville, MD 20659 is currently listed for sale with an asking price of $725,000. This property was built in 2013 and has 5 bedrooms and 3 full and 1 partial baths with 3960 sq. ft. Ben Oaks Drive is located in the BEN OAKS subdivision within the ST MARYS COUNTY PUBLIC SCHOOLS school district. Search BEN OAKS real estate on www.elaineshomesale.com today.