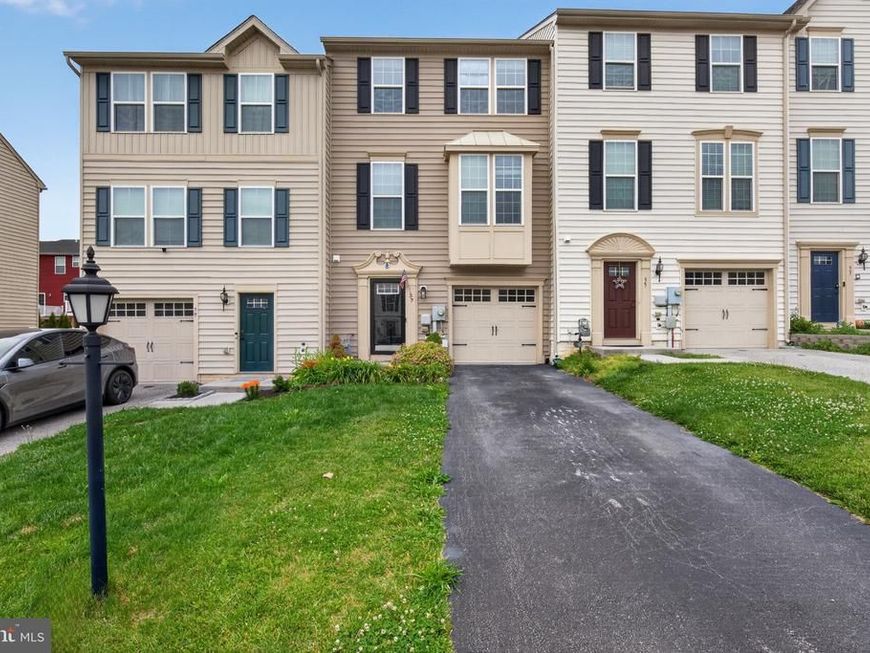

BEDS3
BATHS2 full 2 partial
SQUARE FEET1,594
MLS#PAYK2107982
STATUSACTIVE
PROPERTY TYPEResidential - Townhouse
SUBDIVISIONBROOKSIDE HEIGHTS
SCHOOLSOUTH WESTERN
Property Description
Here's a more polished, MLS-friendly version with stronger marketing language while remaining factual. Well-maintained 3-bedroom, 2-full bath, 2-half bath townhome offering a spacious and functional floor plan with plenty of room to live, work, and entertain. The inviting main level features a bright living area that flows seamlessly into the kitchen and dining area, with direct access to the rear deck—perfect for grilling, outdoor dining, or simply unwinding. Upstairs, the spacious primary suite includes a private en-suite bath, while two additional bedrooms and a full hall bath provide comfortable accommodations for family or guests. The finished lower level adds valuable flexible living space ideal for a family room, media room, home office, fitness area, or playroom. Sliding glass doors open to the patio beneath the deck, creating an inviting outdoor space with easy access to the backyard. Additional highlights include a one-car attached garage, private driveway parking, and a convenient location close to shopping, dining, schools, parks, and major commuter routes. Offering the perfect combination of comfort, functionality, and convenience, this move-in-ready home is ready for its next owner.
Property Features
Property Type: Residential - Townhouse
Basement: Yes
Basement: Full
Cooling: Central A/C
Fuel Type: Natural Gas
Garage: 1
Heating: Heat Pump(s)
Home Style: Traditional
Lot Size: 0.05 Acres
Roof Type: Asphalt
Stories: 3.0
Taxes: $5,713
Year Built: 2016
Feature Descriptions
Additional Structures: Above Grade, Below Grade
Appliances: Dishwasher, Disposal, Dryer - Electric, Oven/Range - Electric, Microwave, Refrigerator
Exterior: Vinyl Siding
HOA Fee: $20.00/Monthly
Lot Dimensions: 0.05 Acre(S)
Municipality: PENN TWP
Parking Features: Private
Parking Notes: 3 Total Parking Spaces
Pet Restrictions: Number Limit
Rooms: Primary Bedroom, Bedroom 2,Bedroom 3,Laundry, Primary Bathroom
Sewer: Public Sewer
SQFT Above Finished: 1294
SQFT Below Finished: 300
SQFT Total Finished: 1594
Structure Type: Interior Row/Townhouse
Total Garage/Parking Spaces: 3
Utilities: Cable TV Available, Electric Available, Natural Gas Available, Phone Available, Water Available, Sewer Available
Water: Public
Windows: Sliding, Vinyl Clad
Room Sizes
Primary Bedroom: 14 x 12 Level - Upper 3
Bedroom 2: 9 x 10 Level - Upper 3
Bedroom 3: 9 x 10 Level - Upper 3
Primary Bathroom: 5 x 8 Level - Upper 3
Laundry: 5 x 3 Level - Upper 3
Local Schools
School District: SOUTH WESTERN
Listed By / Shown By
Listed By
Agency Name: Berkshire Hathaway HomeServices Homesale Realty

Shown By
Agent Name: Elaine Bush
Agent Phone: (717) 858-5972
 First American
Estimate Your Payment
Estimated Payment
$ 1,138.12 per month $585.32 Principal & Interest $476.08 Property Tax $76.71 Homeowner's Insurance
37 S Center Street | MLS# PAYK2107982
This townhouse located at 37 S Center Street , Hanover, PA 17331 is currently listed for sale by Berkshire Hathaway HomeServices Homesale Realty, with an asking price of $263,000. This property was built in 2016 and has 3 bedrooms and 2 full and 2 partial baths with 1594 sq. ft. S Center Street is located in the BROOKSIDE HEIGHTS subdivision within the SOUTH WESTERN school district. Search BROOKSIDE HEIGHTS real estate on www.elaineshomesale.com today.