
BEDS5
BATHS3 full
SQUARE FEET3,574
MLS#PADA2062158
STATUSACTIVE
PROPERTY TYPEResidential - Single Family
SUBDIVISIONWINDSOR FARMS
SCHOOLSUSQUEHANNA TOWNSHIP
Property Description
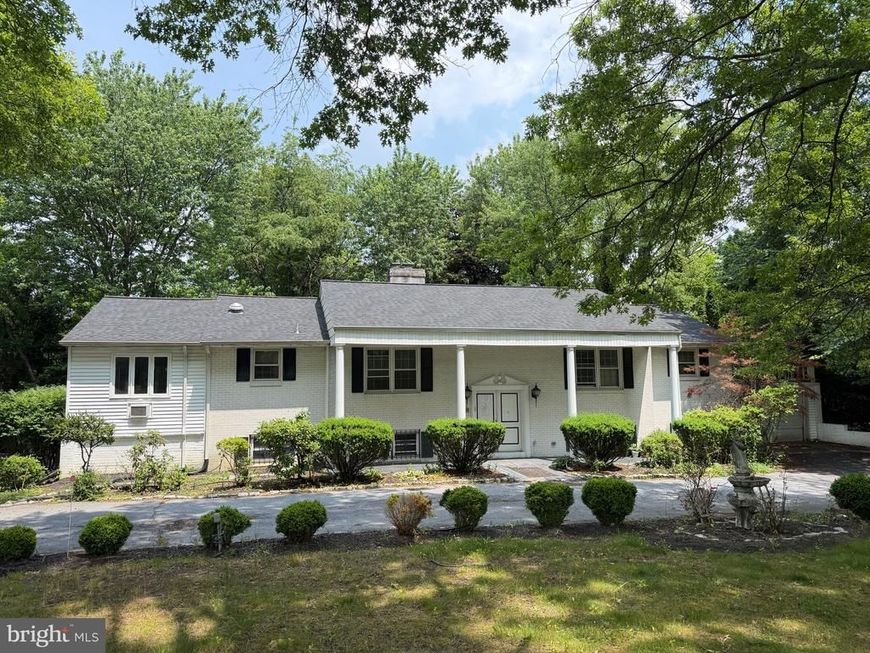
Welcome to 4005 Fargreen Rd. Harrisburg PA with 0.72 acres of land. The first floor features a living room with a fireplace, dining area, formal dining room, kitchen, primary bedroom with a private bath, two additional bedrooms and a 2nd full bath. A family room and sunroom provide additional living space, with the sunroom leading to a large deck overlooking the backyard. The spacious finished basement offers a family room, an office, two additional bedrooms (one with a fireplace), and a full bathroom. The home also includes central heat and central air conditioning. There is ample parking with a detached garage, two attached garages, and a long driveway. With some updates and personal finishing touches, this home offers the opportunity to make it your own. Great opportunity. Call today to schedule a showing.
Property Features
Property Type: Residential - Single Family
Basement: Fully Finished, Outside Entrance
Basement: Yes
Cooling: Central A/C
Fireplaces: 2
Fuel Type: Electric
Garage: 4
Heating: Heat Pump(s)
Home Style: Bi-level
Lot Size: 0.72 Acres
Stories: 1.0
Taxes: $9,115
Year Built: 1971
Feature Descriptions
Additional Structures: Above Grade, Below Grade
Electric: 200+ Amp Service
Exterior: Frame
Lot Dimensions: 0.72 Acre(S)
Municipality: SUSQUEHANNA TWP
Parking Features: Asphalt Driveway
Parking Notes: 4 Total Parking Spaces
Rooms: Living Room, Dining Room, Primary Bedroom, Bedroom 2,Bedroom 3,Bedroom 4,Bedroom 5,Kitchen, Family Room, Sun/Florida Room, Bedroom 6,Bathroom 2,Bathroom 3,Primary Bathroom
Sewer: Public Sewer
SQFT Above Finished: 2074
SQFT Below Finished: 1500
SQFT Total Finished: 3574
Structure Type: Detached
Total Garage/Parking Spaces: 4
Water: Public
Local Schools
High School: SUSQUEHANNA TOWNSHIP
Middle School: SUSQUEHANNA TOWNSHIP
School District: SUSQUEHANNA TOWNSHIP
Listed By / Shown By
Listed By
Agency Name: Cavalry Realty, LLC
Agency Phone: 7172833770
Shown By
Agent Name: Elaine Bush
Agent Phone: (717) 858-5972
Agency Title: Berkshire Hathaway HomeServices Homesale Realty

 First American
Estimate Your Payment
Estimated Payment
$ 1,590.27 per month $734.44 Principal & Interest $759.58 Property Tax $96.25 Homeowner's Insurance
4005 Fargreen Road | MLS# PADA2062158
This single family home located at 4005 Fargreen Road , Harrisburg, PA 17110 is currently listed for sale with an asking price of $330,000. This property was built in 1971 and has 5 bedrooms and 3 full baths with 3574 sq. ft. Fargreen Road is located in the WINDSOR FARMS subdivision within the SUSQUEHANNA TOWNSHIP school district. Search WINDSOR FARMS real estate on www.elaineshomesale.com today.