
BEDS3
BATHS2 full 1 partial
SQUARE FEET1,800
MLS#MDBC2170346
STATUSACTIVE
PROPERTY TYPERental - Single Family
SUBDIVISIONUPPERCO
SCHOOLBALTIMORE COUNTY PUBLIC SCHOOLS
Property Description
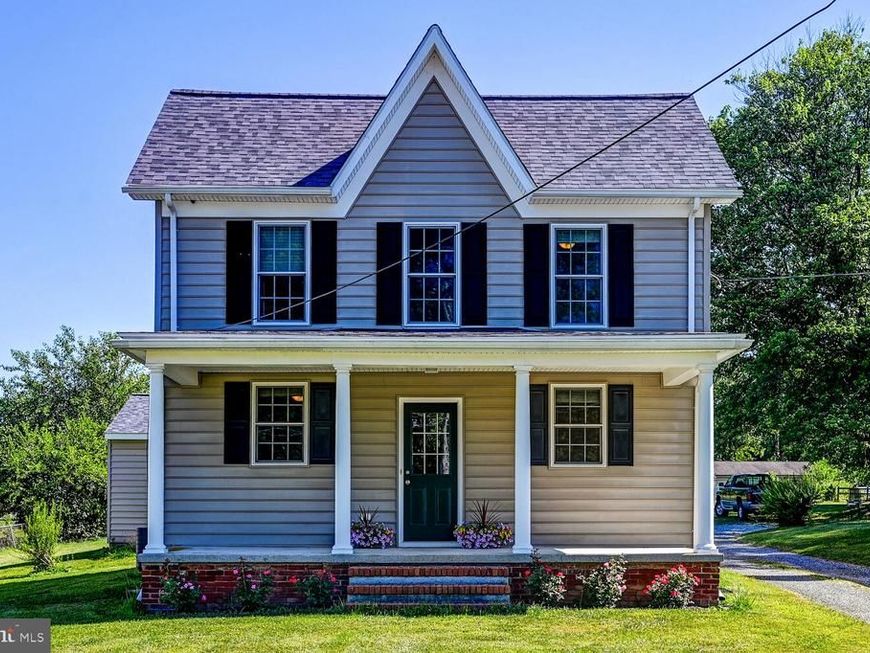
Experience elegant country living in the heart of Upperco. Rose Cottage has been recently renovated throughout and includes custom cabinetry, upstairs primary suite with master bath and walk-in closet, a gracious backyard, and a sizeable two-car garage. This exceptional rental opportunity is accessible from the Falls Road corridor and the Hereford Exit of 83. All lawn, garden, and snow removal are included. Pets are welcome for an additional deposit. Appointment Required on Showing Time.
Property Features
Property Type: Rental - Single Family
Basement: Outside Entrance, Unfinished
Basement: Yes
Cooling: Central A/C, Ceiling Fan(s)
Fuel Type: Electric, Oil
Garage: 2
Heating: Heat Pump(s)
Home Style: Colonial
Lot Size: 1.13 Acres
Stories: 3.0
Year Built: 1957
Feature Descriptions
Additional Structures: Above Grade
Appliances: Washer, Dryer, Dishwasher, Oven/Range - Electric, Refrigerator, Water Heater
Exterior: Vinyl Siding
Interior: Kitchen - Country, Laundry Chute, Window Treatments, Primary Bath(s), Floor Plan - Open
Lot Dimensions: 1.13 Acre(S)
Pet Restrictions: Case by Case Basis
Rooms: Dining Room, Primary Bedroom, Bedroom 2,Bedroom 3,Family Room, Laundry
Sewer: Septic Exists
SQFT Above Finished: 1800
SQFT Total Finished: 1800
Structure Type: Detached
Total Garage/Parking Spaces: 2
Water: Well
Room Sizes
Primary Bedroom: 17 x 14 Level - Upper 1
Bedroom 3: 12 x 10 Level - Upper 1
Bedroom 2: 13 x 10 Level - Upper 1
Dining Room: 10 x 9 Level - Unspecified
Family Room: 20 x 15 Level - Main
Local Schools
High School: FRANKLIN
School District: BALTIMORE COUNTY PUBLIC SCHOOLS
Listed By / Shown By
Listed By
Agency Name: Samson Properties
Agency Phone: 4433178125
Shown By
Agent Name: Elaine Bush
Agent Phone: (717) 858-5972
Agency Title: Berkshire Hathaway HomeServices Homesale Realty

 First American
5404 Arcadia Road | MLS# MDBC2170346
This property located at 5404 Arcadia Road , Upperco, MD 21155 is currently listed for rent with an asking price of $2,700 / Monthly. Arcadia Road is located within the BALTIMORE COUNTY PUBLIC SCHOOLS school district. Search Upperco real estate on www.elaineshomesale.com today.