
BEDS4
BATHS2 full 1 partial
SQUARE FEET2,745
MLS#PABU2126660
STATUSACTIVE
PROPERTY TYPEResidential - Single Family
SUBDIVISIONLANDRETH MANOR
SCHOOLBRISTOL TOWNSHIP
Property Description
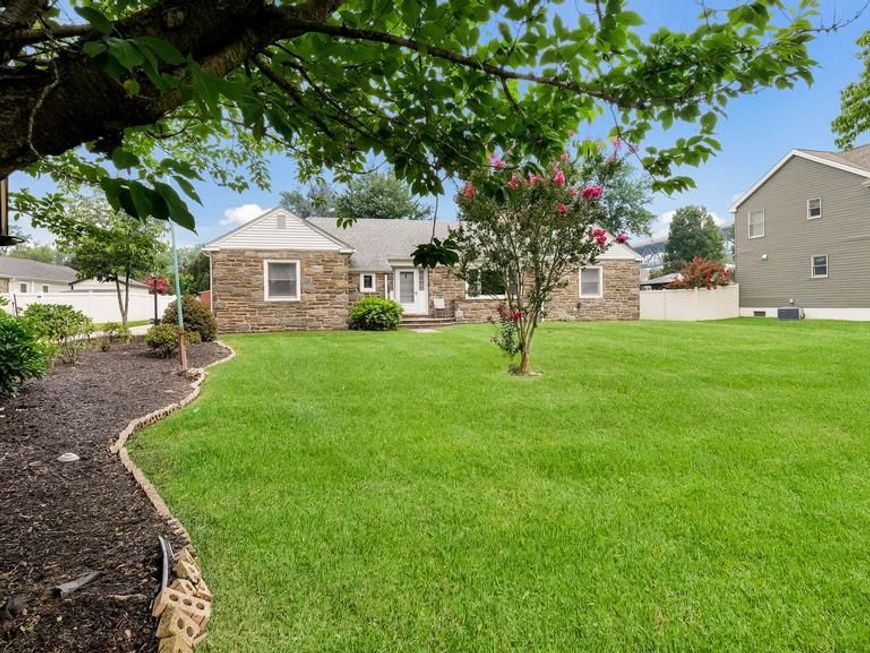
This large Home sits on an oversized Lot with all the amenities. This home features ample room sizes, a detached Garage accessible from the front and back, Basement and an Inground Pool. Make this home your private Oasis.
Property Features
Property Type: Residential - Single Family
Basement: Outside Entrance, Poured Concrete, Partial, Rear Entrance, Walkout Stairs
Basement: Yes
Cooling: Central A/C
Fireplaces: 1
Fuel Type: Natural Gas
Garage: 1
Heating: Baseboard - Hot Water
Home Style: Ranch/Rambler
Lot Size: 0.47 Acres
Roof Type: Architectural Shingle
Stories: 1.0
Taxes: $10,979
Year Built: 1951
Feature Descriptions
Additional Structures: Above Grade, Below Grade
Appliances: Compactor, Cooktop, Dishwasher, Disposal, Dryer, Refrigerator, Stove, Washer, Trash Compactor
Electric: 200+ Amp Service, Generator
Exterior: Masonry
Exterior: Exterior Lighting, Street Lights
Fencing: Wrought Iron, Vinyl, Privacy
Fireplace: Wood, Brick
Flooring: Ceramic Tile, Carpet
Interior: Bathroom - Soaking Tub, Bathroom - Walk-In Shower, Ceiling Fan(s), Dining Area, Kitchen - Eat-In, Pantry
Lot Dimensions: 0.47 Acre(S)
Municipality: BRISTOL TWP
Parking Features: Concrete Driveway
Parking Notes: 7 Total Parking Spaces
Rooms: Living Room, Dining Room, Bedroom 2,Bedroom 3,Bedroom 4,Kitchen, Family Room, Bedroom 1,Bonus Room
Sewer: Public Sewer
SQFT Above Finished: 2745
SQFT Total Finished: 2745
Structure Type: Detached
Swimming Pool: In Ground, Filtered, Vinyl
Total Garage/Parking Spaces: 7
Utilities: Cable TV
Water: Public
Windows: Replacement
Room Sizes
Living Room: 22 x 15 Level - Main
Dining Room: 15 x 13 Level - Main
Kitchen: 16 x 14 Level - Main
Family Room: 30 x 18 Level - Main
Bonus Room: 14 x 12 Level - Main
Bedroom 1: 22 x 14 Level - Main
Bedroom 2: 18 x 16 Level - Main
Bedroom 3: 14 x 13 Level - Main
Bedroom 4: 14 x 13 Level - Main
Local Schools
School District: BRISTOL TOWNSHIP
Listed By / Shown By
Listed By
Agency Name: Long & Foster Real Estate, Inc.
Agency Phone: 2159686703
Shown By
Agent Name: Elaine Bush
Agent Phone: (717) 858-5972
Agency Title: Berkshire Hathaway HomeServices Homesale Realty

 First American
Estimate Your Payment
Estimated Payment
$ 2,664.39 per month $1,546.77 Principal & Interest $914.92 Property Tax $202.71 Homeowner's Insurance
6609 N Radcliffe Street | MLS# PABU2126660
This single family home located at 6609 N Radcliffe Street, Bristol, PA 19007 is currently listed for sale with an asking price of $695,000. This property was built in 1951 and has 4 bedrooms and 2 full and 1 partial baths with 2745 sq. ft. N Radcliffe Street is located in the LANDRETH MANOR subdivision within the BRISTOL TOWNSHIP school district. Search LANDRETH MANOR real estate on www.elaineshomesale.com today.