
BEDS7
BATHS5 full
SQUARE FEET3,920
MLS#MDAA2147338
STATUSPENDING
PROPERTY TYPEResidential - Single Family
SCHOOLANNE ARUNDEL COUNTY PUBLIC SCHOOLS
Property Description
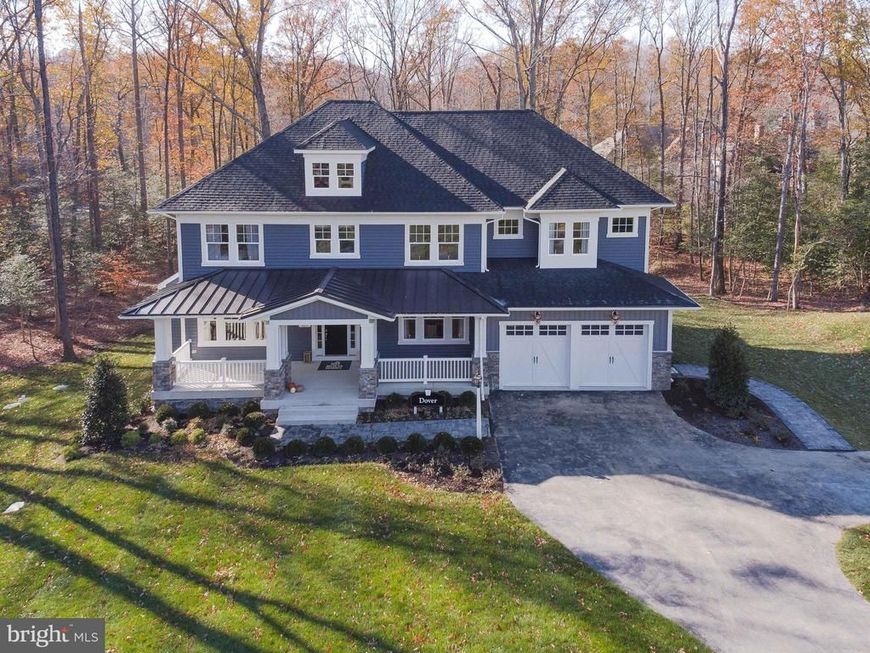
Koch Homes presents our ever-popular Dover model. This is a build-to-order home. 5 BR's and 3 full baths are standard on the 2nd floor. The optional morning room has been selected for this home, which adds the ability to have a lower-level media room. 1st floor in-law suite. Basement rec room, media room, exercise room, bedroom & full bathroom. In all, this is a 7 BR/5 Bath home with nearly 5,900 finished square feet of luxury.
Property Features
Property Type: Residential - Single Family
Basement: Yes
Basement: Fully Finished
Cooling: Central A/C
Fireplaces: 1
Fuel Type: Natural Gas
Garage: 2
Heating: 90% Forced Air
Home Style: Craftsman
Lot Size: 0.23 Acres
Roof Type: Architectural Shingle
Stories: 3.0
Taxes: $12,000
Year Built: 2026
Feature Descriptions
Additional Structures: Above Grade
Appliances: Built-In Microwave, Cooktop, ENERGY STAR Refrigerator, Oven - Double, Oven - Wall, Stainless Steel Appliances
Electric: 200+ Amp Service
Exterior: Stone, Vinyl Siding
Fireplace: Stone, Heatilator, Gas/Propane
Flooring: Luxury Vinyl Plank, Carpet
HOA Fee: $825.00/Annually
Location: Suburban
Lot: Backs to Trees
Lot Dimensions: 0.23 Acre(S)
Parking Features: Asphalt Driveway
Parking Notes: 2 Total Parking Spaces
Rooms: Dining Room, Primary Bedroom, Kitchen, Breakfast Room, Exercise Room, Great Room, Mud Room, Office, Recreation Room, Media Room, Primary Bathroom, Full Bath, Half Bath, Additional Bedroom
Sewer: Public Sewer
Special View Info: Trees/Woods
SQFT Above Finished: 3920
SQFT Total Finished: 3920
Structure Type: Detached
Total Garage/Parking Spaces: 2
Utilities: Under Ground
Water: Public
Room Sizes
Great Room: 16 x 22 Level - Main
Kitchen: 16 x 25 Level - Main
Mud Room: 8 x 7 Level - Main
Office: 12 x 12 Level - Main
Dining Room: 12 x 13 Level - Main
Half Bath: 6 x 6 Level - Main
Primary Bedroom: 16 x 20 Level - Upper 1
Primary Bathroom: 12 x 11 Level - Upper 1
Breakfast Room: 12 x 20 Level - Main
Recreation Room: 23 x 37 Level - Lower 1
Additional Bedroom: 19 x 15 Level - Lower 1
Full Bath: 9 x 6 Level - Lower 1
Exercise Room: 22 x 12 Level - Lower 1
Media Room: 20 x 12 Level - Lower 1
Local Schools
School District: ANNE ARUNDEL COUNTY PUBLIC SCHOOLS
Listed By / Shown By
Listed By
Agency Name: Koch Realty, Inc.
Agency Phone: 4105735720
Shown By
Agent Name: Elaine Bush
Agent Phone: (717) 858-5972
Agency Title: Berkshire Hathaway HomeServices Homesale Realty

 First American
Estimate Your Payment
Estimated Payment
$ 4,233.75 per month $2,859.06 Principal & Interest $1,000.00 Property Tax $374.69 Homeowner's Insurance
7322 Wisteria Point Drive, Unit 39 | MLS# MDAA2147338
This single family home located at 7322 Wisteria Point Drive, Unit 39, Hanover, MD 21076 is currently listed for sale with an asking price of $1,284,643. This property was built in 2026 and has 7 bedrooms and 5 full baths with 3920 sq. ft. Wisteria Point Drive, Unit 39 is located within the ANNE ARUNDEL COUNTY PUBLIC SCHOOLS school district. Search Hanover real estate on www.elaineshomesale.com today.